Contact Us

Halecyon Architecture provides architectural design and planning services across North London, supporting clients from initial concept through to planning with clear, practical designs.

If you have an enquiry or would like to discuss a project, please use the form below and we’ll get back to you.

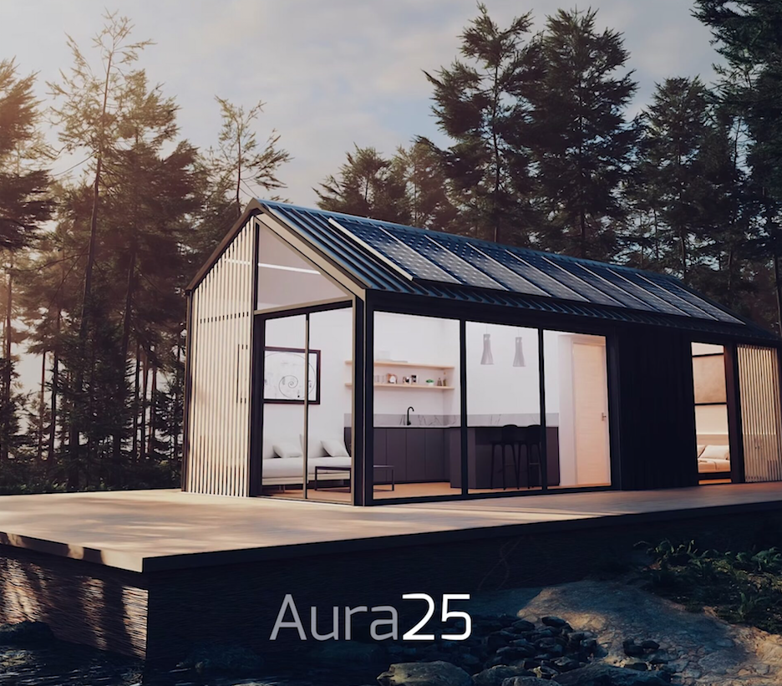
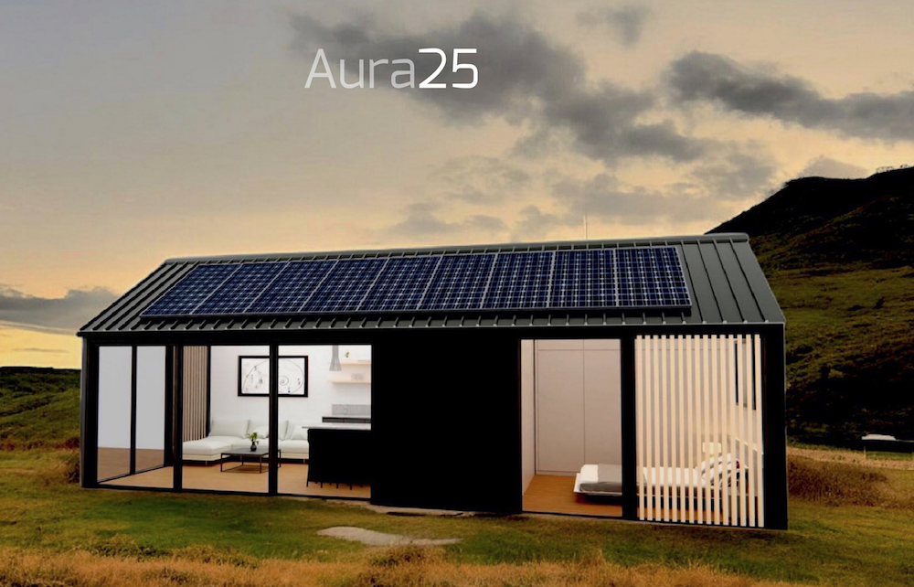
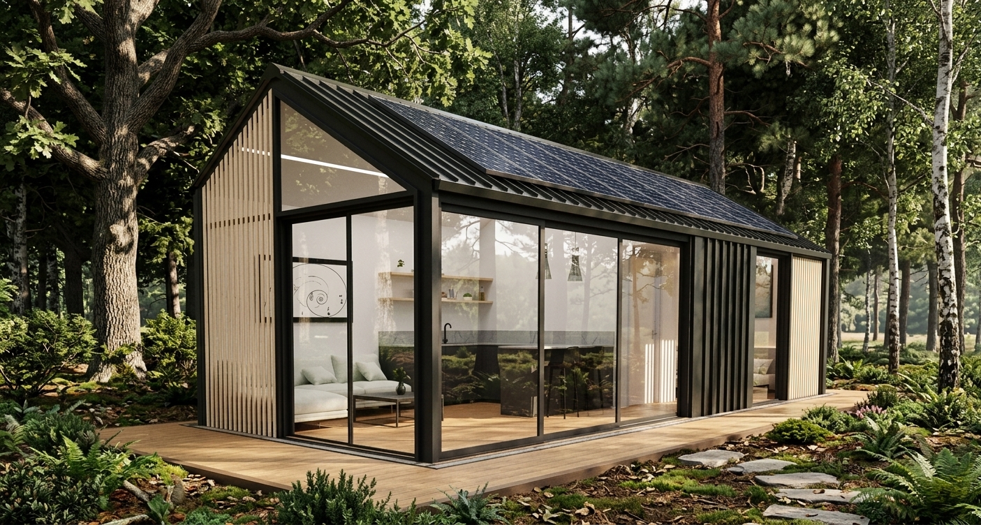
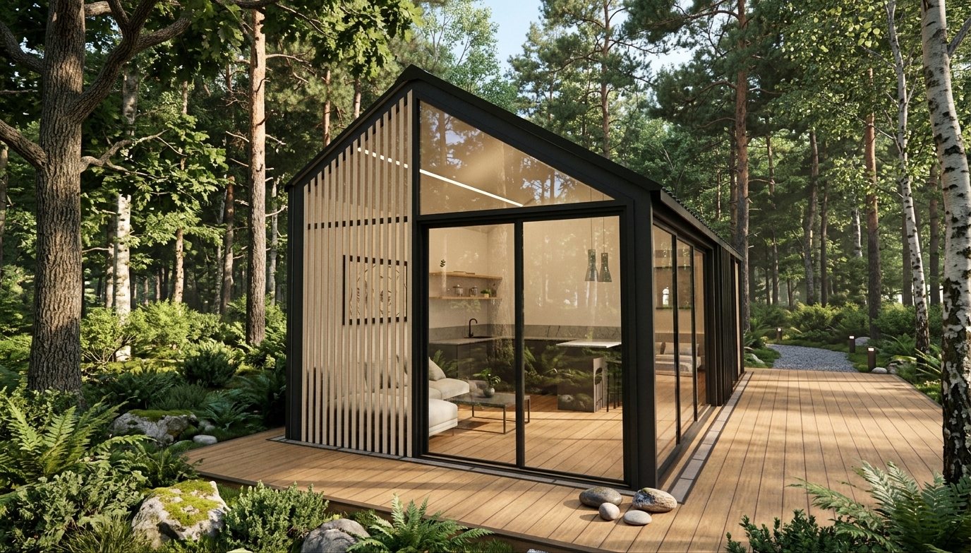
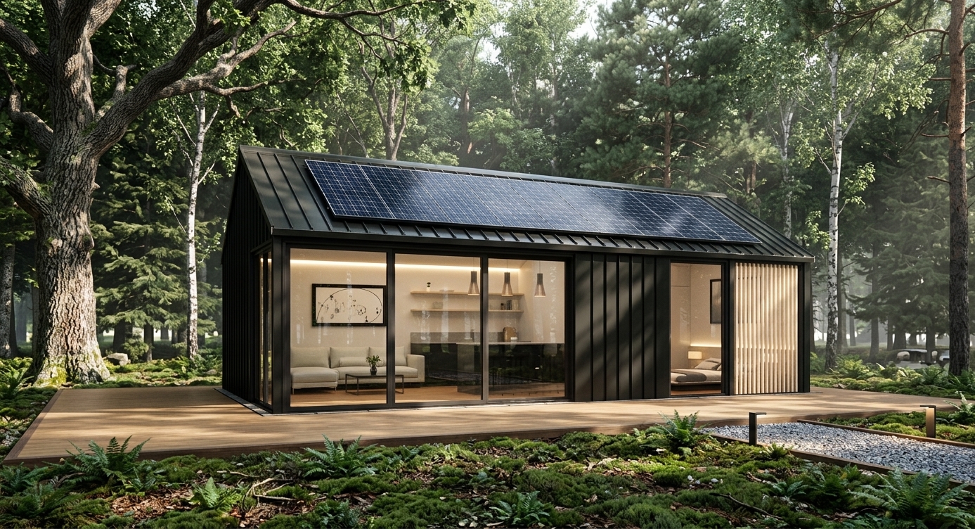
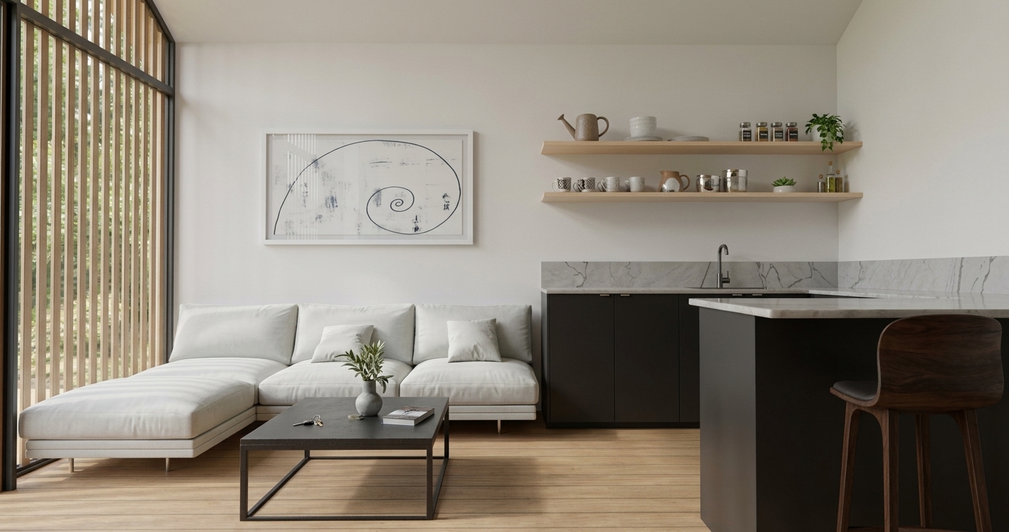
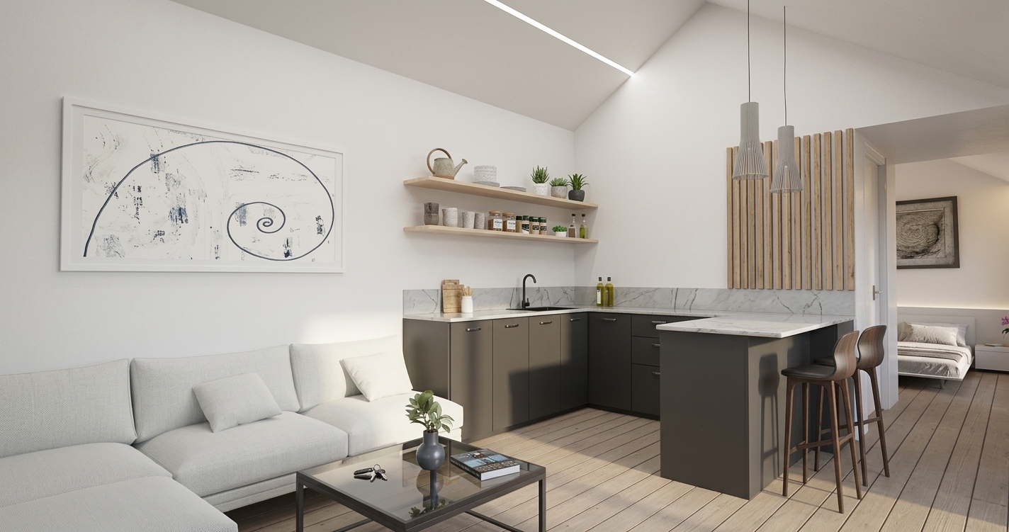
Project 10

Description: Competition project for environmentally sustainable modular outbuilding of 25SQM.

  • Architectural Designer: Halécyon Architecture & Design

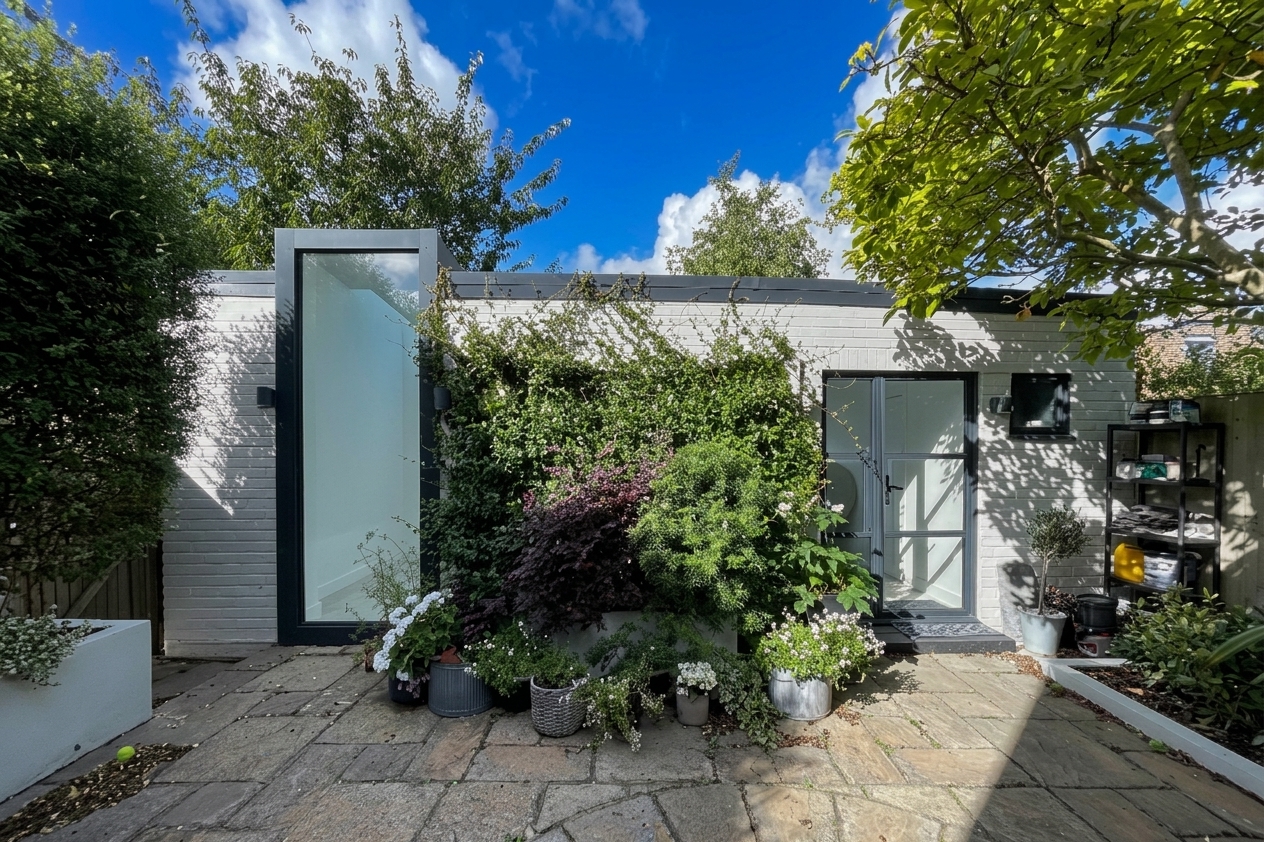
Project 9

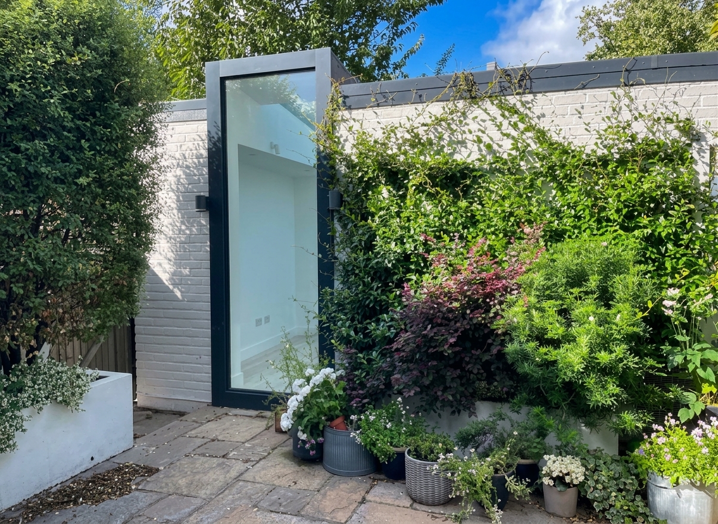
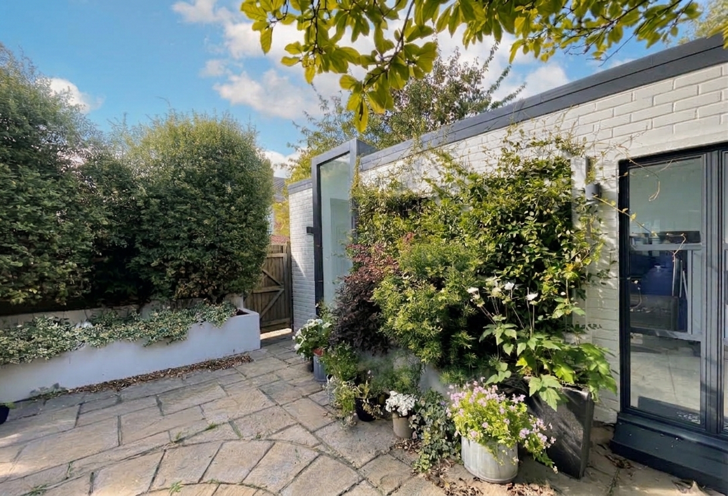
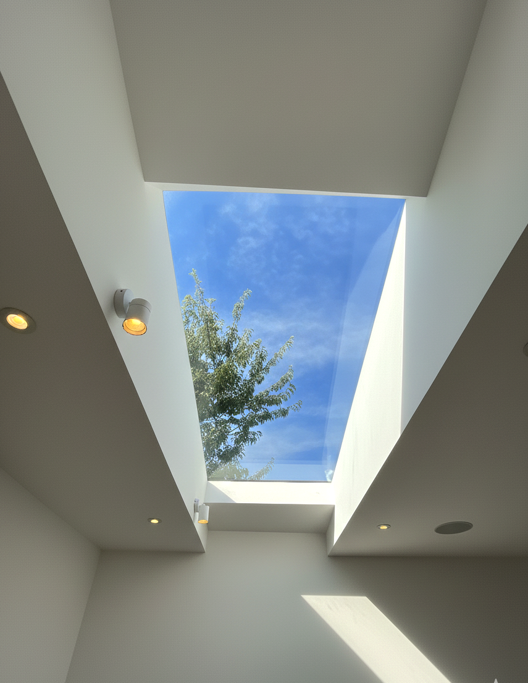
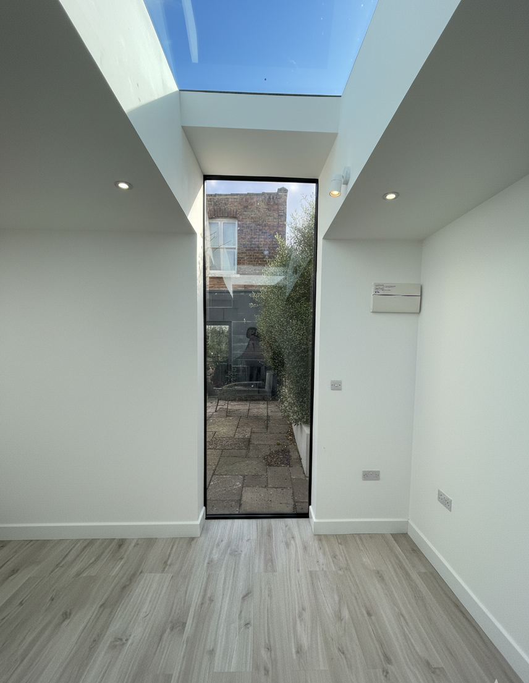
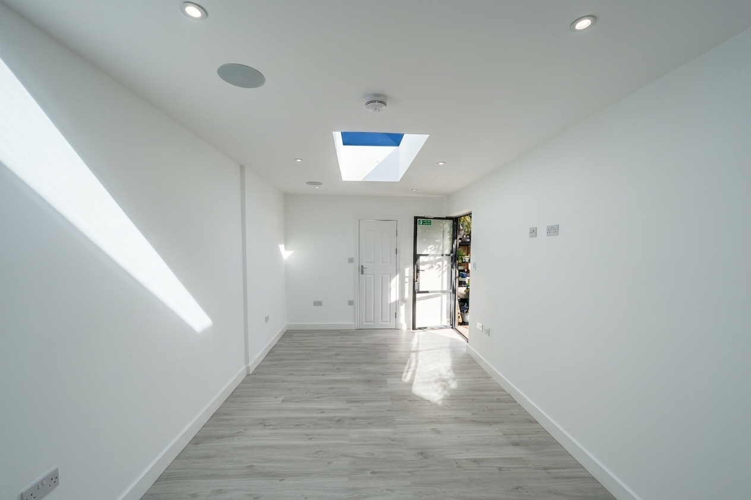
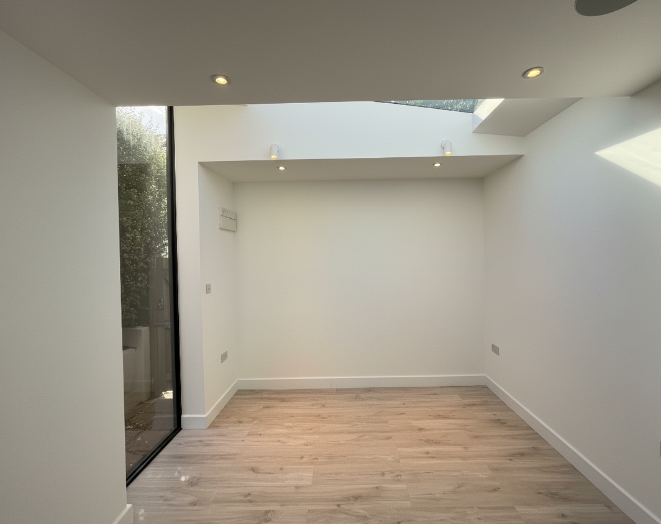
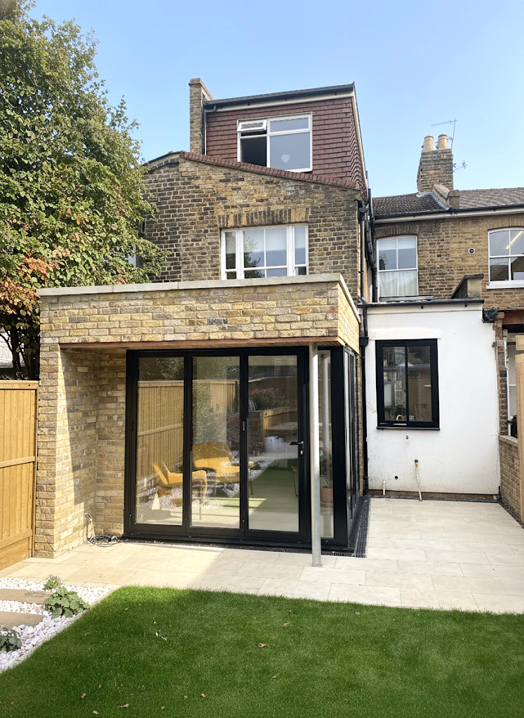
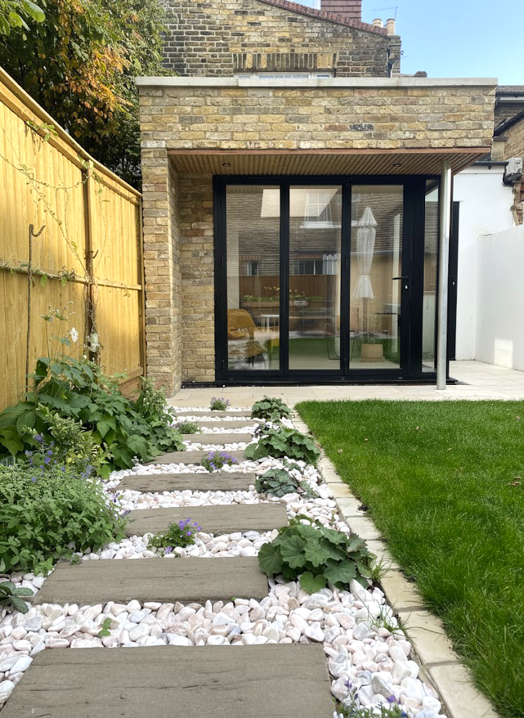
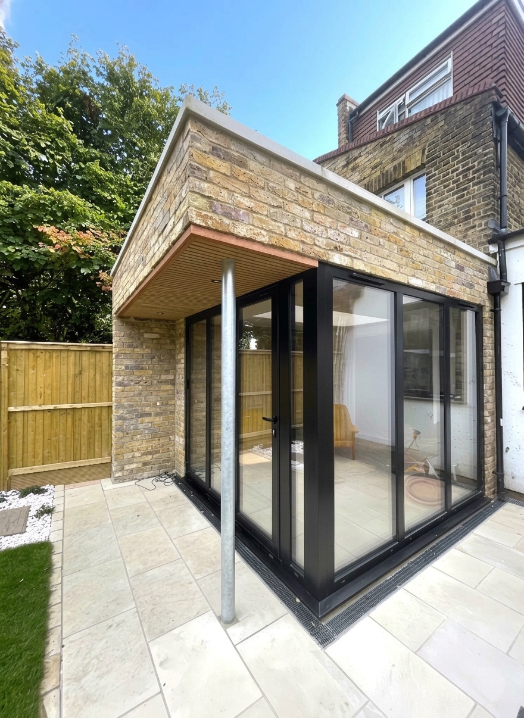
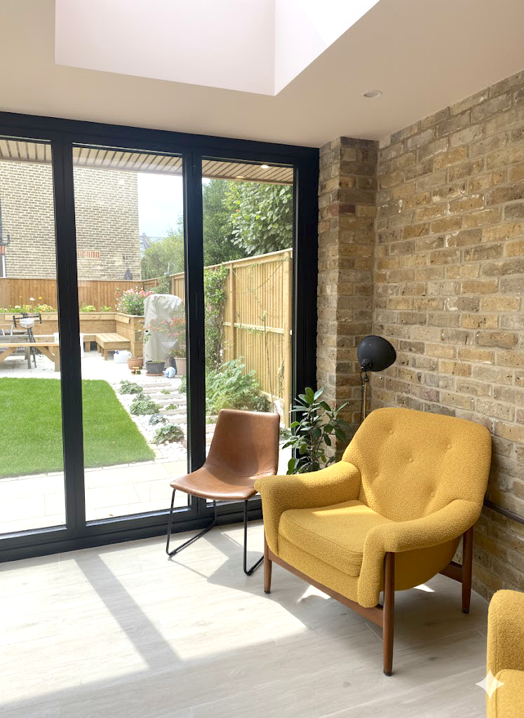
Description: Garden outbuilding extension and refurbishment.

  • Location: East Finchley, North London

  • Consents required: Householder planning permission

  • Architectural Designer: Halécyon Architecture & Design

Project 8

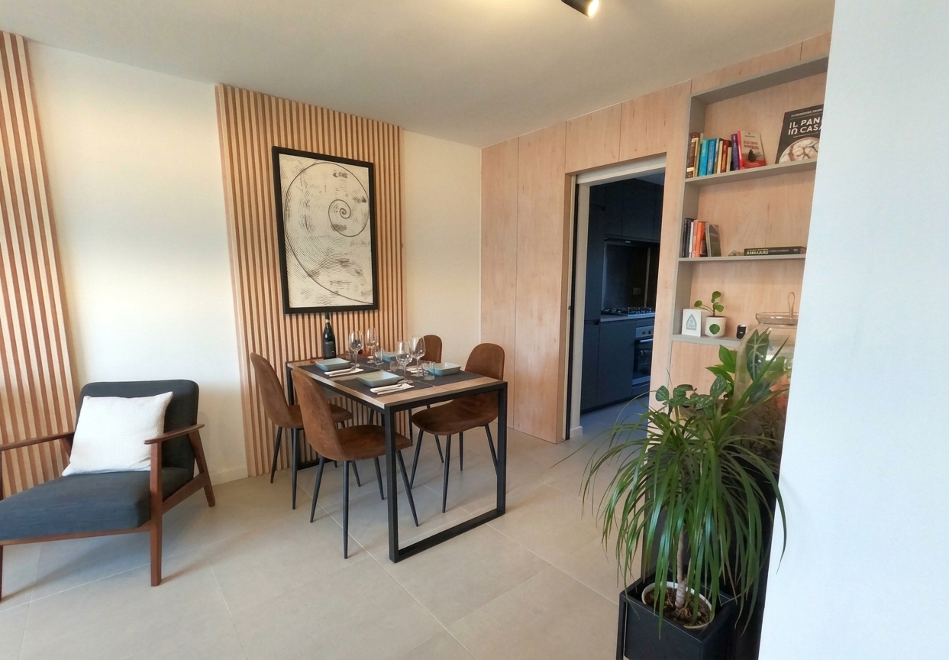
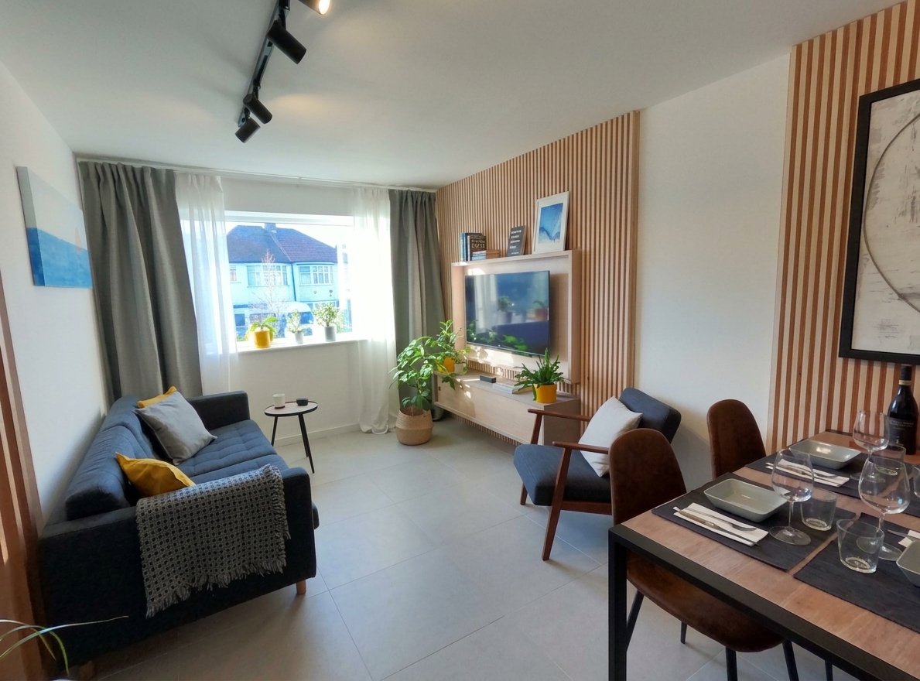
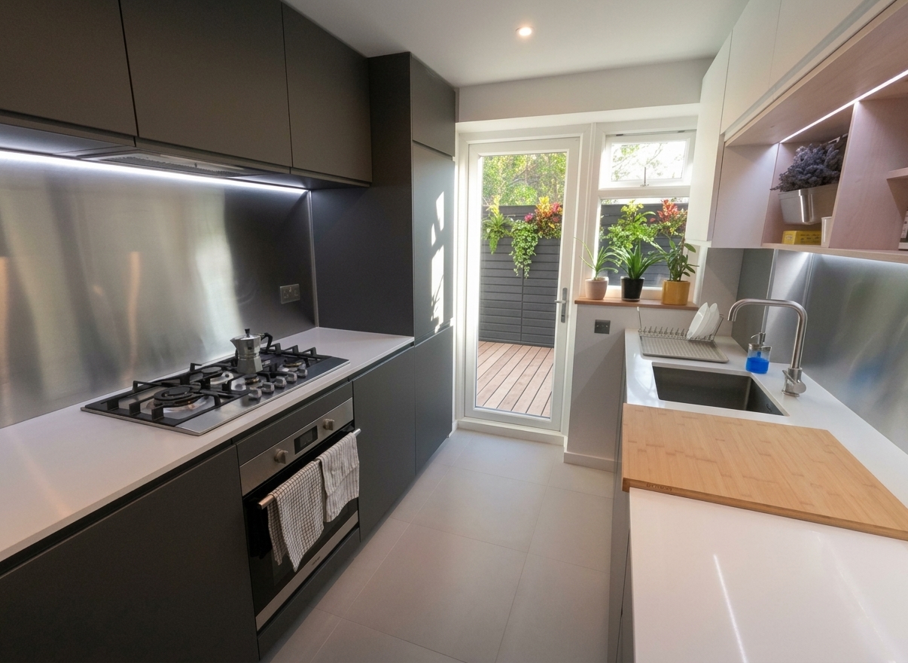
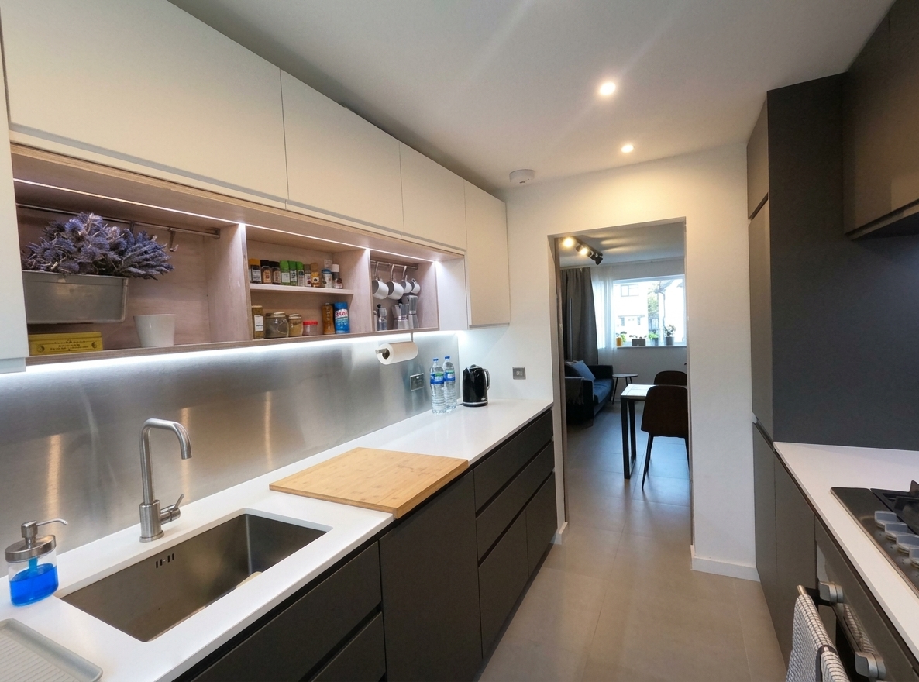
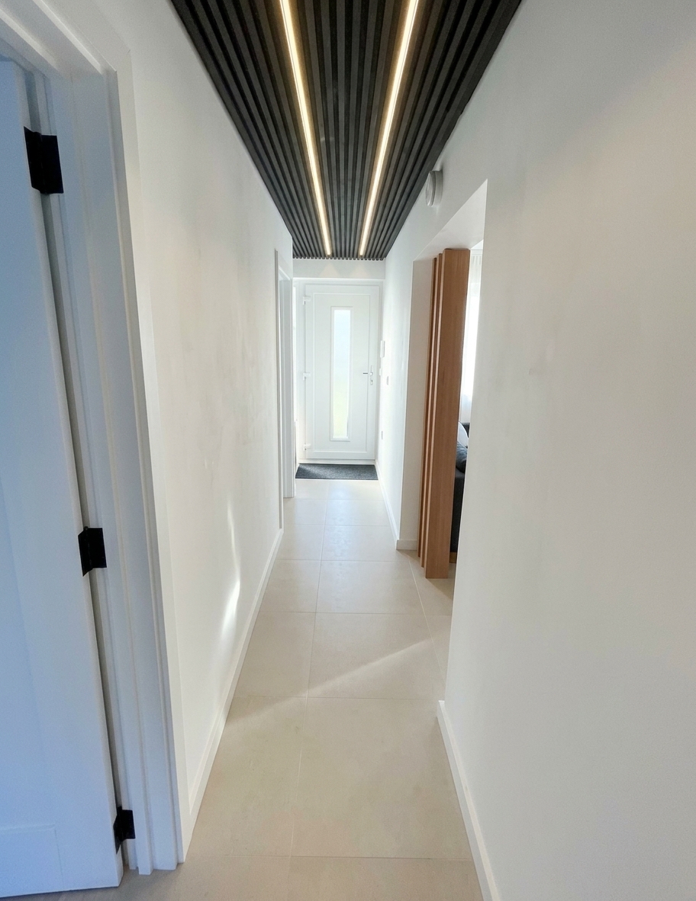
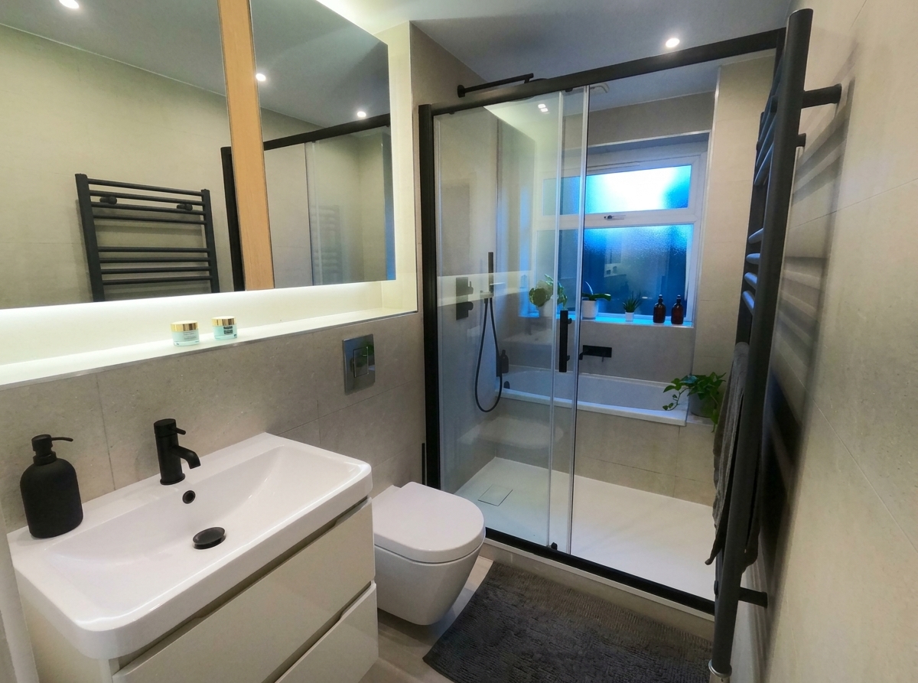
Description: Ground floor flat full refurbishment.

  • Location: Muswell Hill, North London

  • Architectural Designer: Halécyon Architecture & Design

  • Project Coordinator / Contract Administrator: Halécyon Architecture & Design

Project 7

Description: Single storey rear extension and associated interior alterations.

  • Location: Crouch End, North London

  • Consents required: Householder planning permission

  • Architectural Designer: Halécyon Architecture & Design

Project 6

Description: Wrap around single storey extension and full house refurbishment.

  • Location: East Finchley, North London

  • Consents required: Householder planning permission

  • Architectural Designer: Halécyon Architecture & Design

  • Interior Designer: MKH Making Home _ Marina K Hammer, Hilly Anav

Project 5

Description: Single storey rear extension and full house refurbishment.

  • Location: Farnham Common, Buckinghamshire

  • Architectural Designer: Halécyon Architecture & Design

Project 4

Description: Double storey side extension, single storey rear extension and full house refurbishment.

  • Location: Finchey Central, North London

  • Consents required: Householder planning permission

  • Architectural Designer: Halécyon Architecture & Design

Project 3

Description: Single storey rear extension and associated internal alterations.

  • Location: Whetstone, North London

  • Architectural Designer: Halécyon Architecture & Design

Project 2

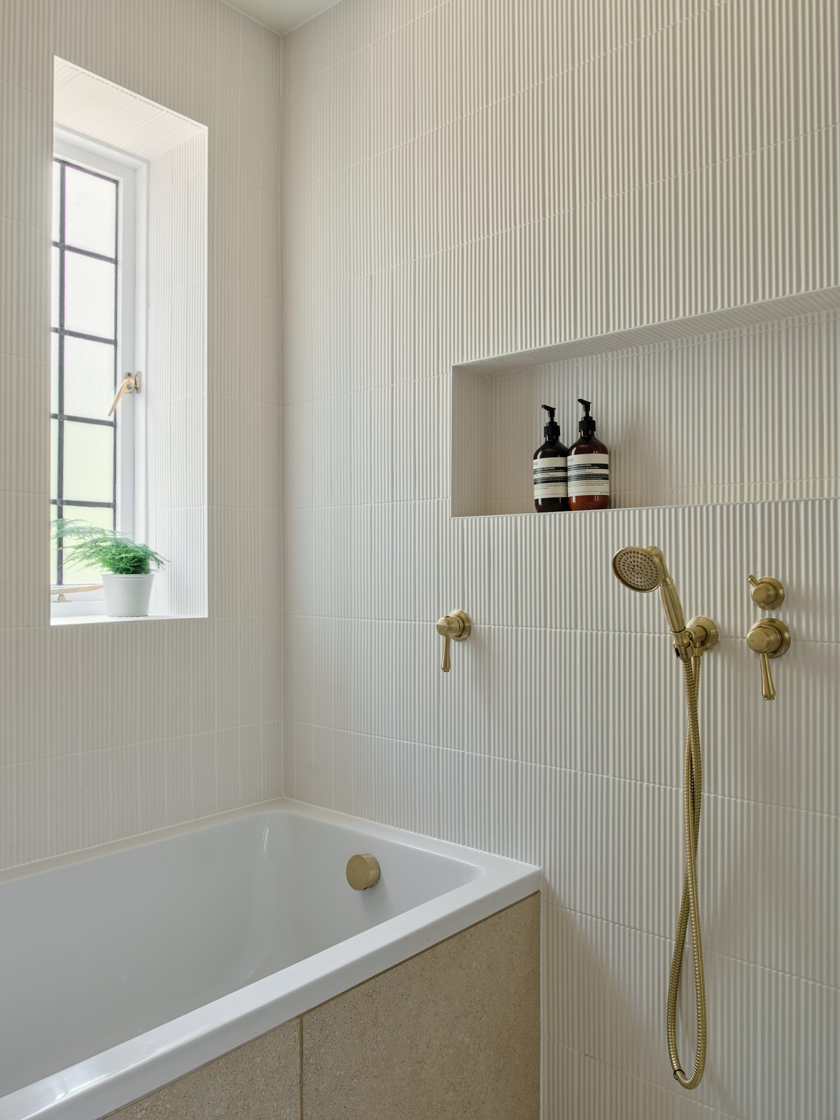
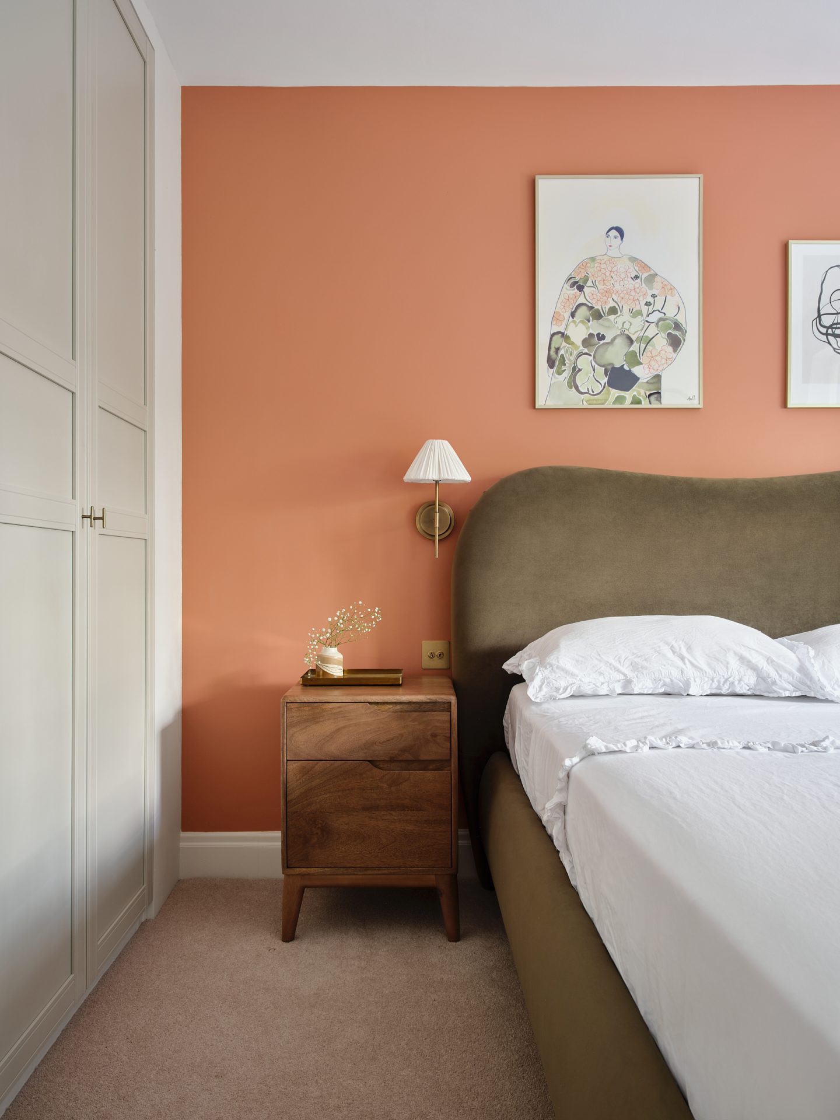
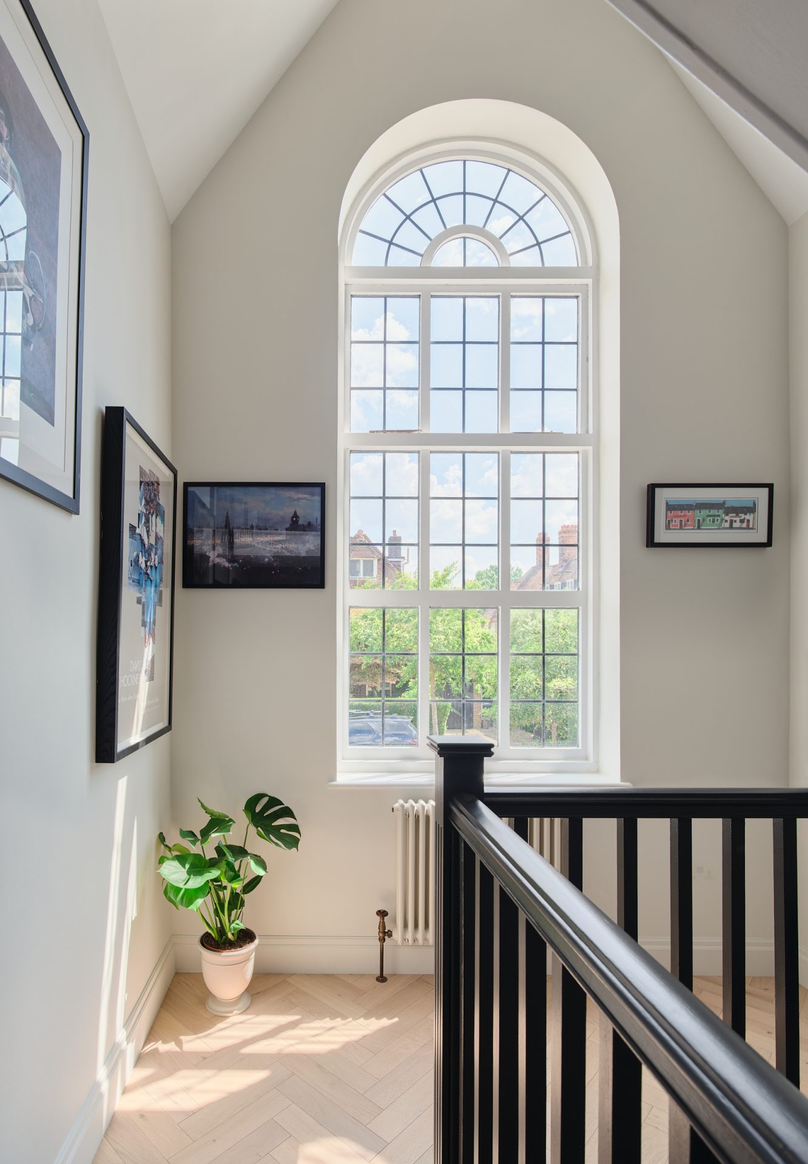
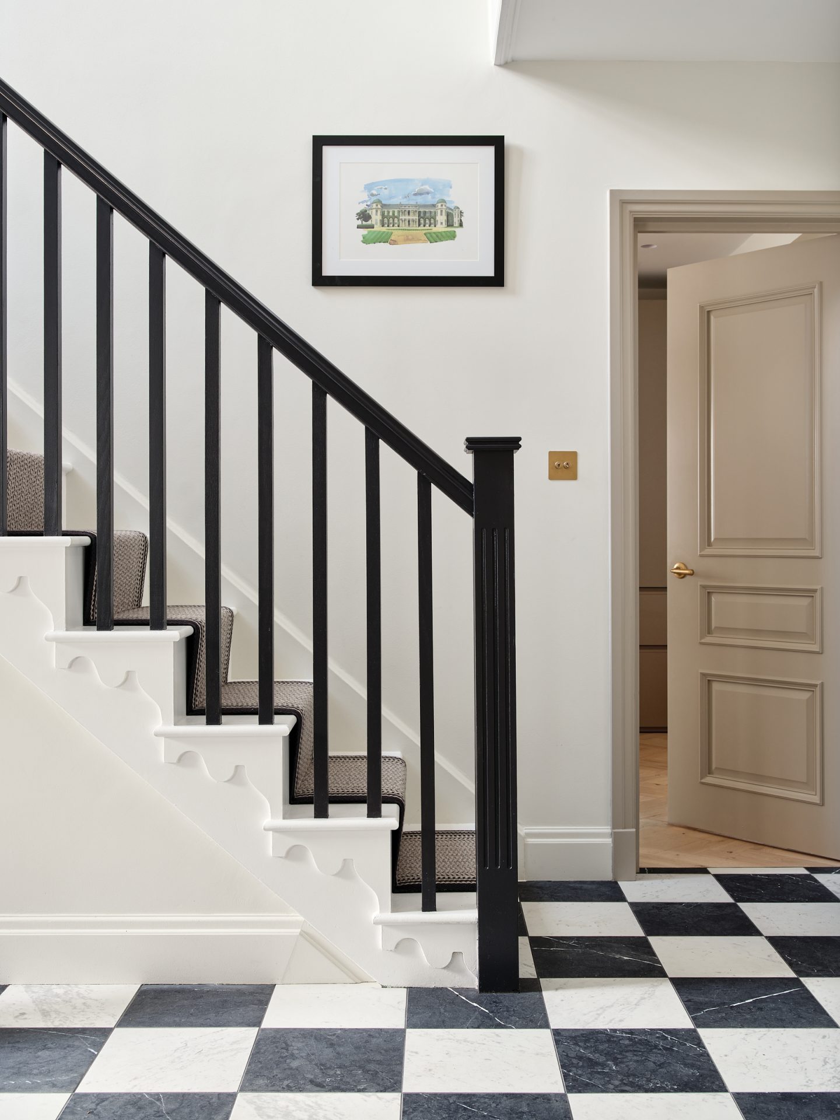
Description: Full house refurbishment.

  • Planning & Heritage Context: Grade II listed building + Conservation area
  • Consents required: Householder planning permission + Listed Building Consent + Hampstead Garden Suburb Trust Consent
  • Architectural Designer: Halécyon Architecture & Design
  • Interior Designer: MKH Making Home _ Marina K Hammer https://www.mkhmakinghome.com/
  •  

Project 1

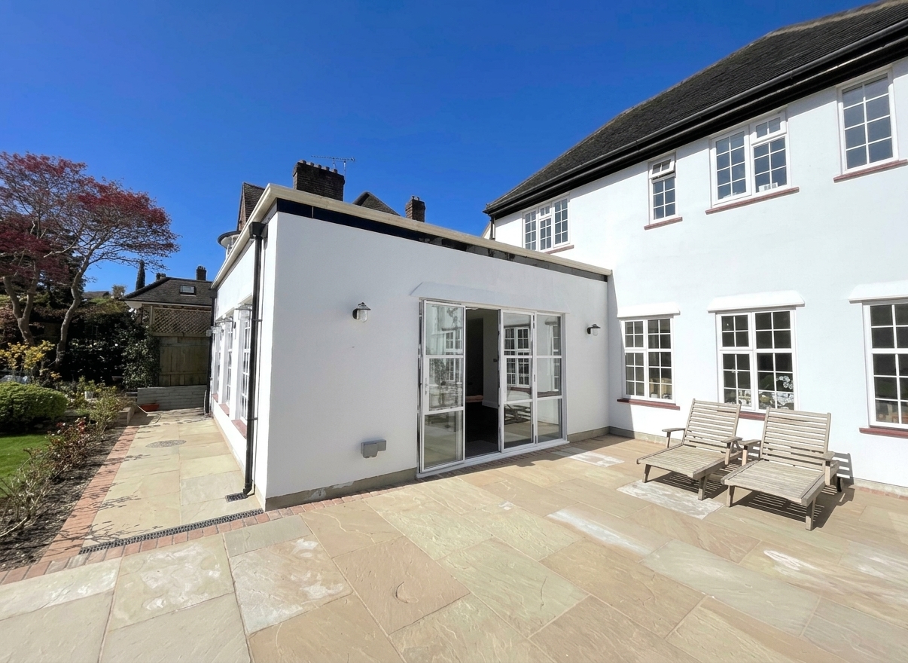
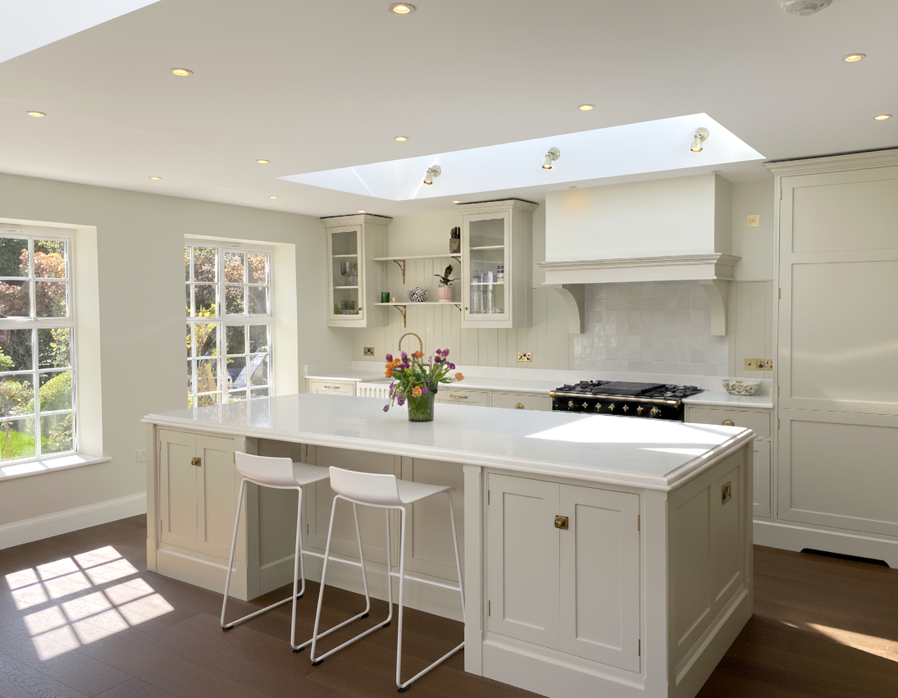
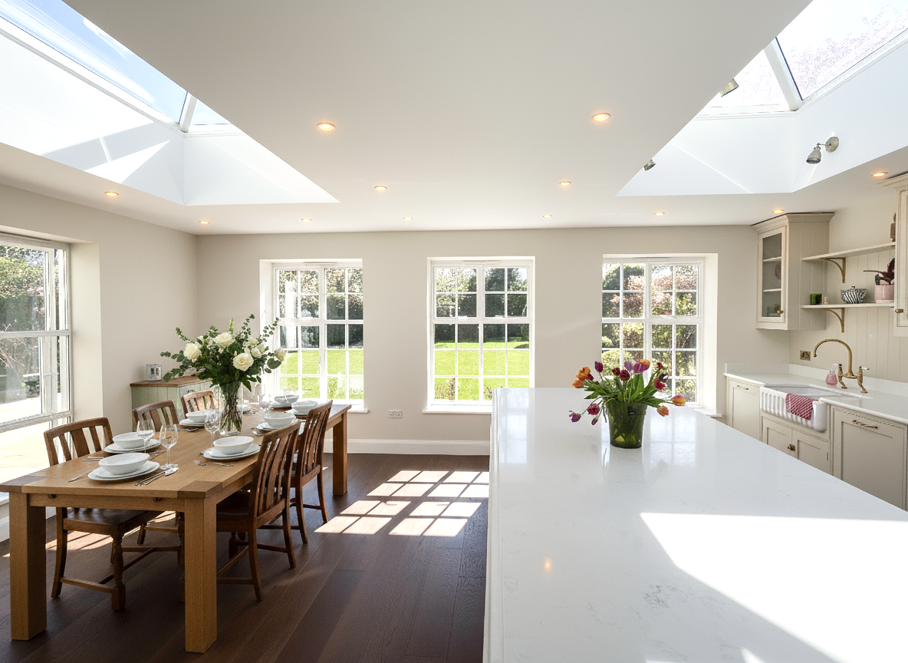
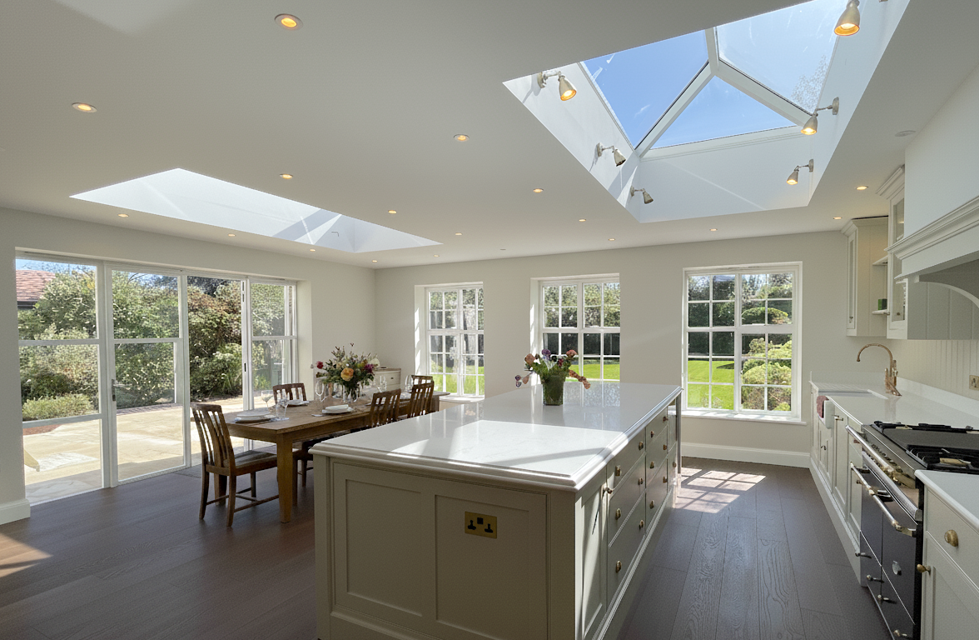
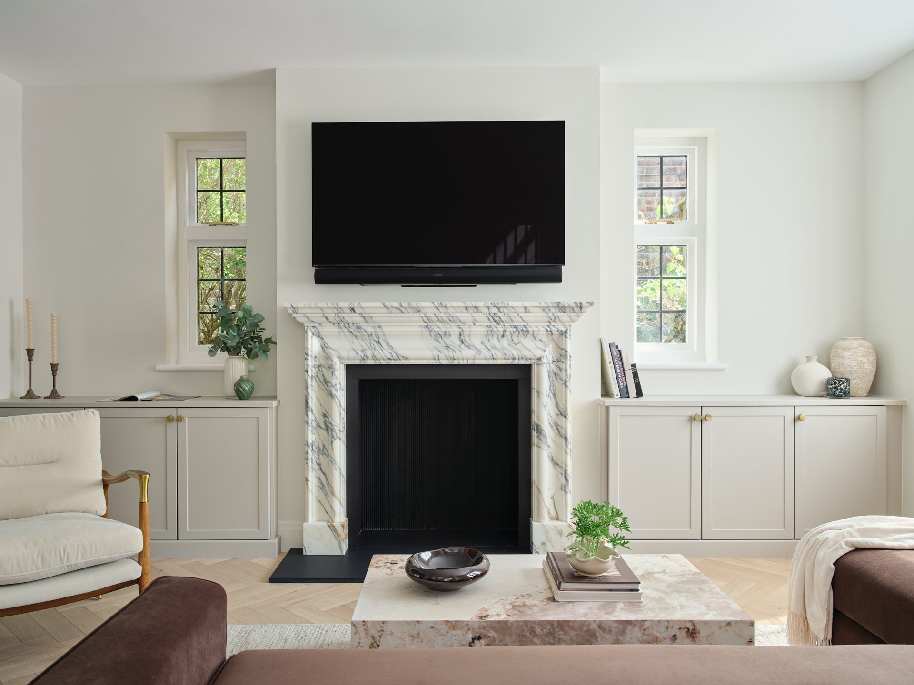
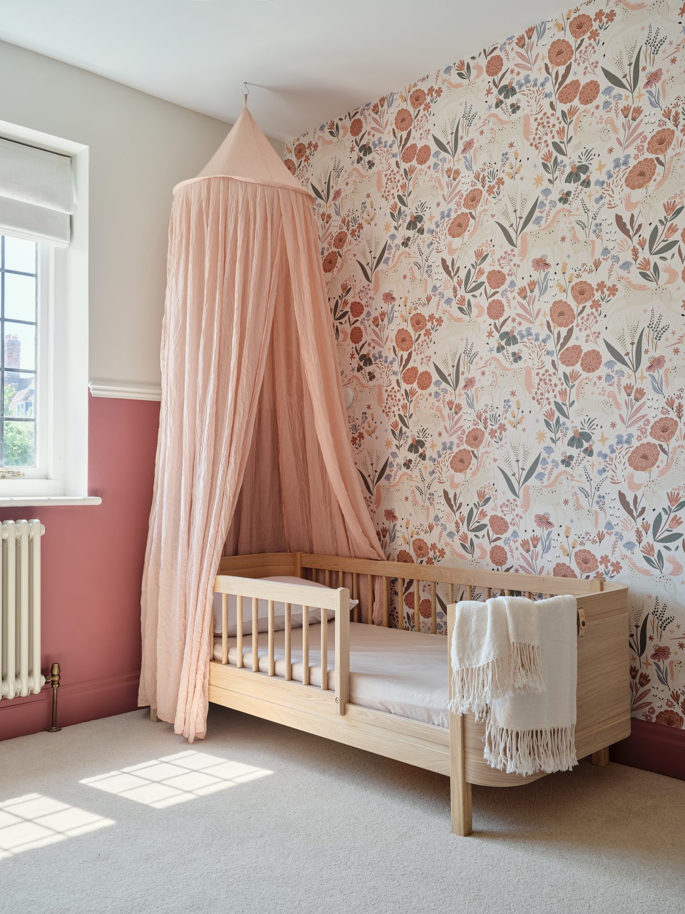
Description: Single storey rear extension and full house refurbishment.

  • Planning & Heritage Context: Conservation area


  • Consents required: Householder planning permission + Hampstead Garden Suburb Trust Consent


  • Architectural Designer: Halécyon Architecture & Design


  • Project Coordinator / Contract Administrator: Halécyon Architecture & Design


  • Interior Designer: MKH Making Home _ Marina K Hammer https://www.mkhmakinghome.com/


  • Photographer: Anna Yanovski https://annayanovski.com/


  • Main Contractor: Nilo Construction https://www.nilo-construction.co.uk/

Start Your Journey Today