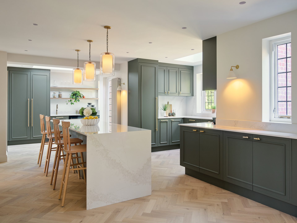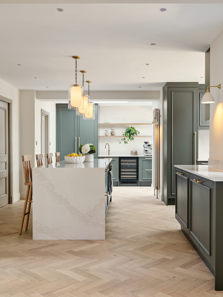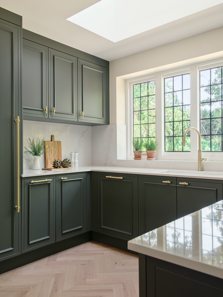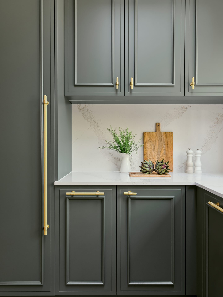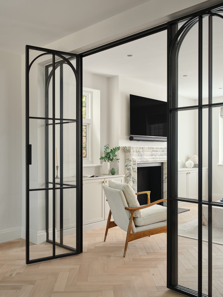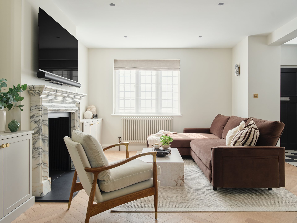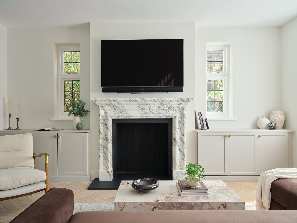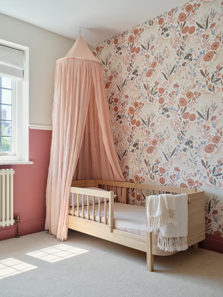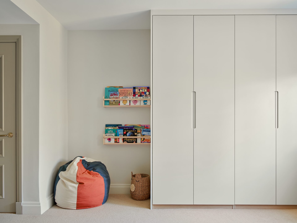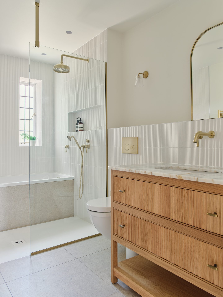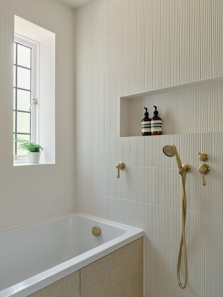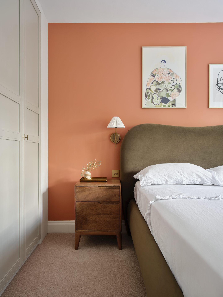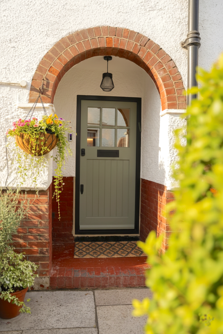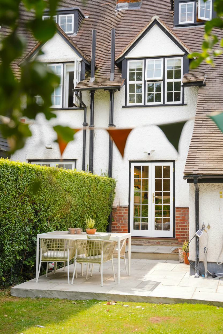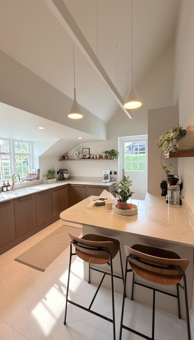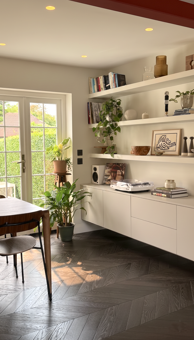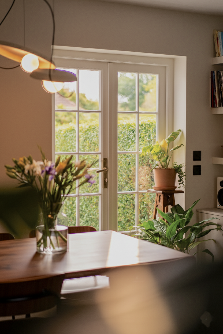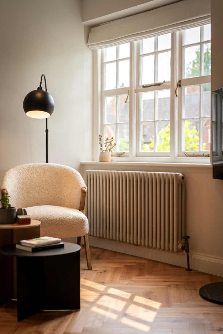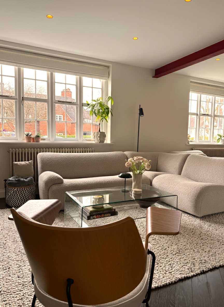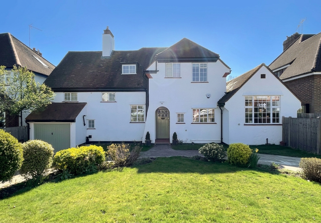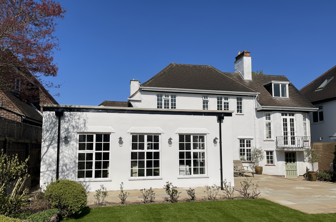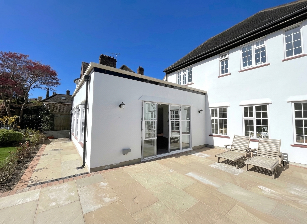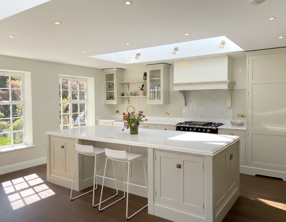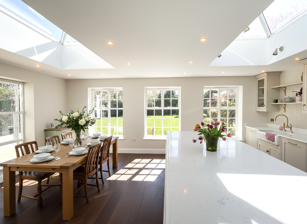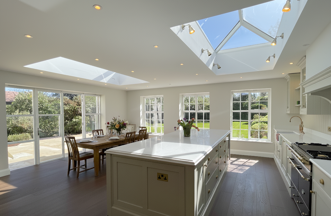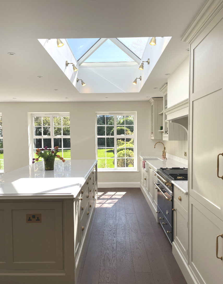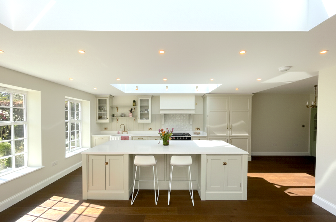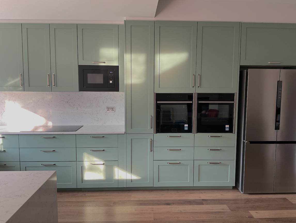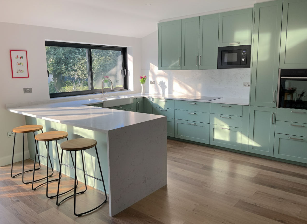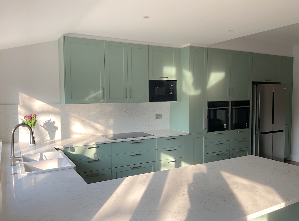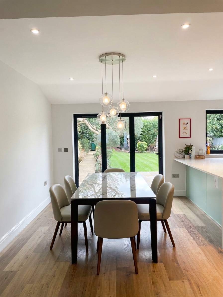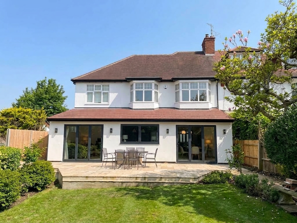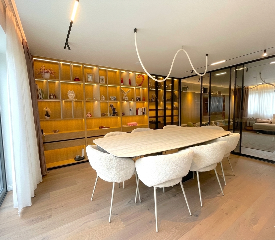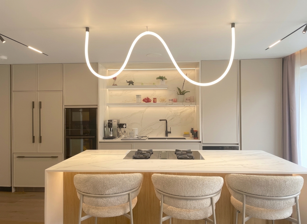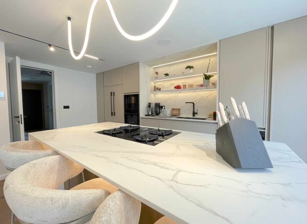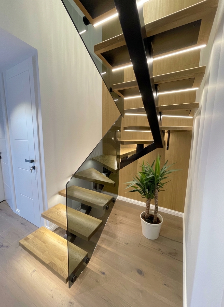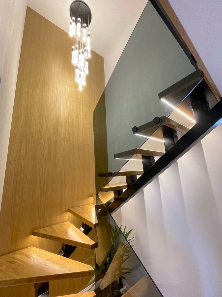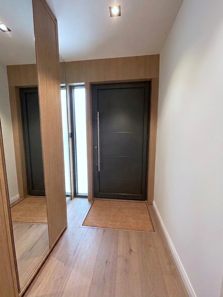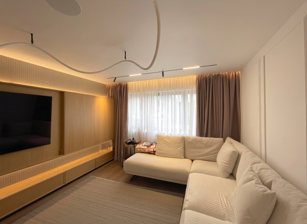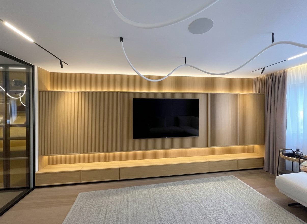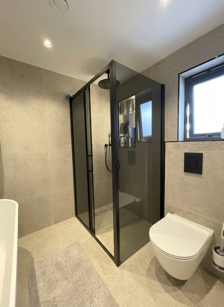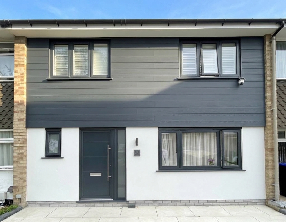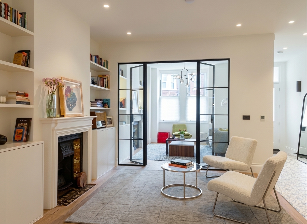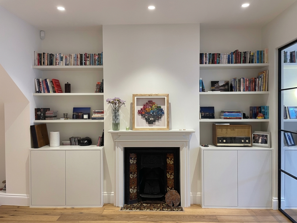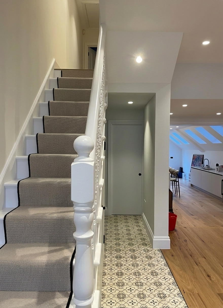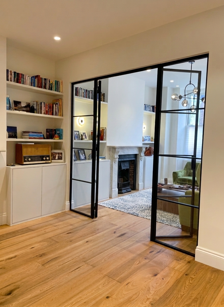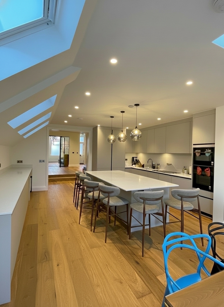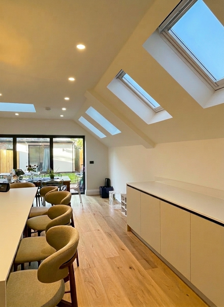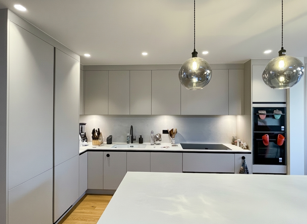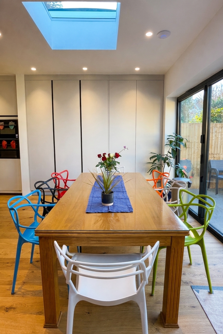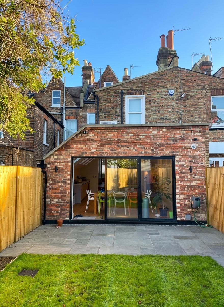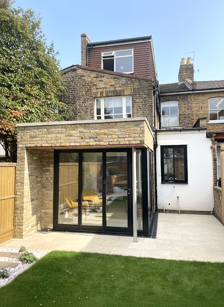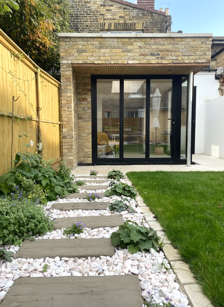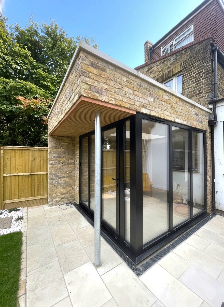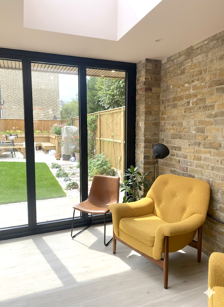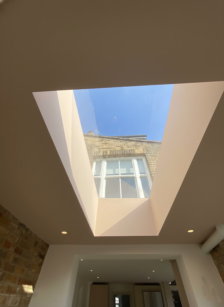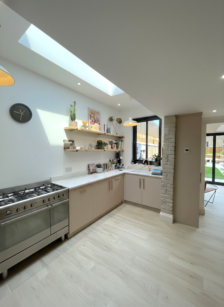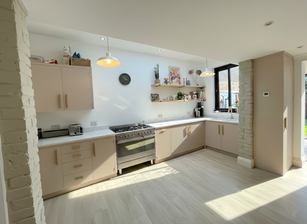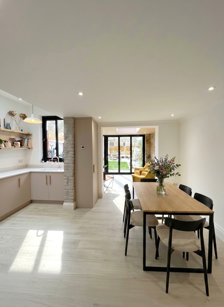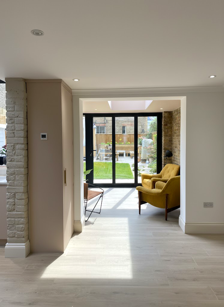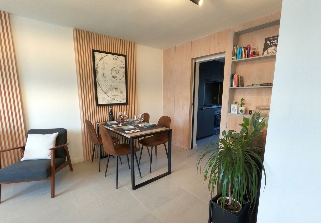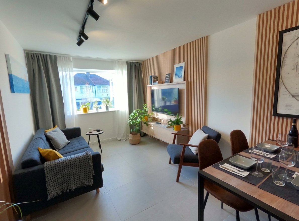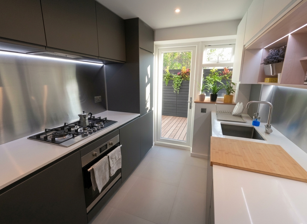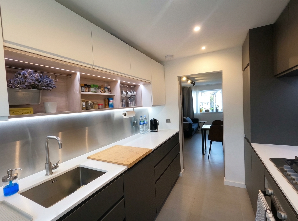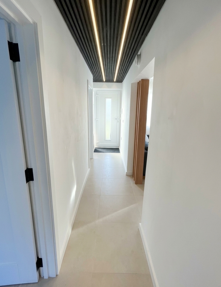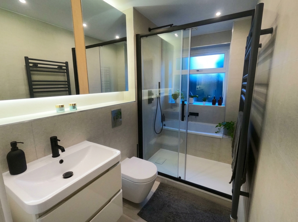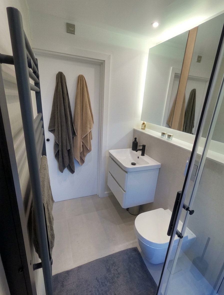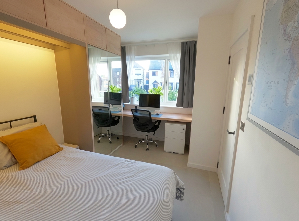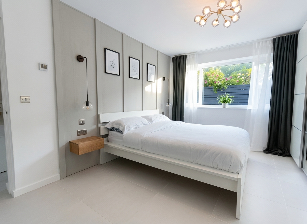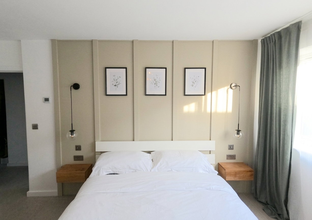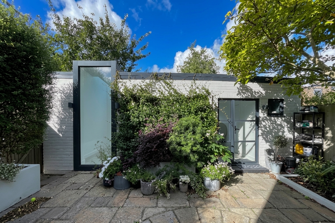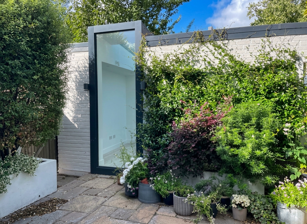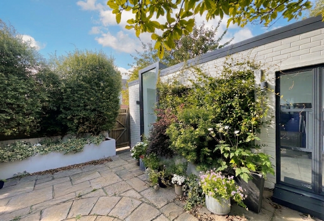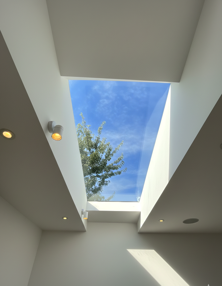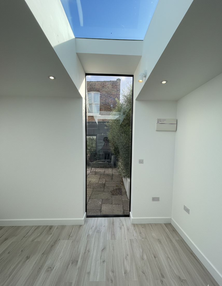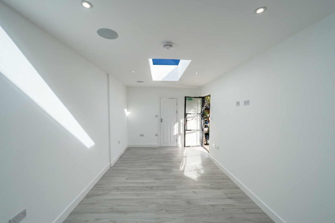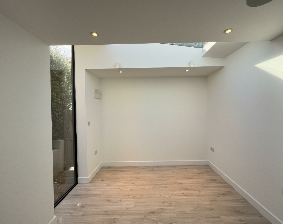
Project 1

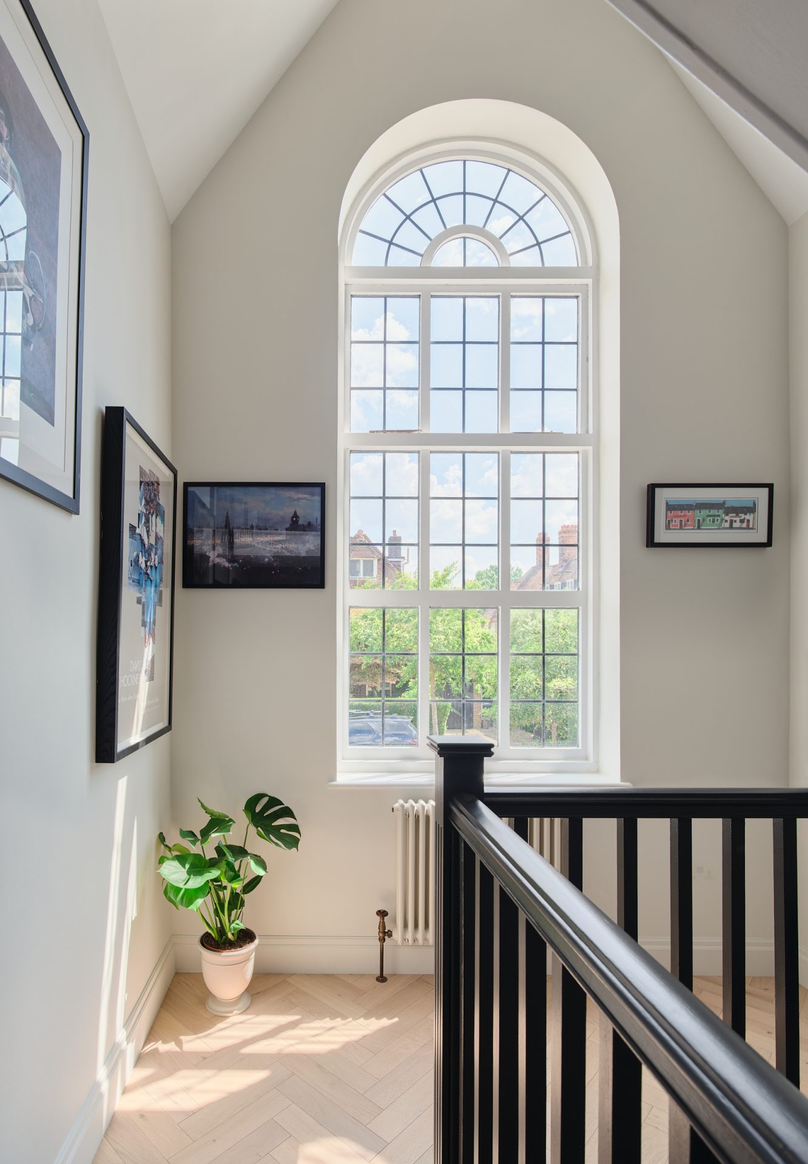
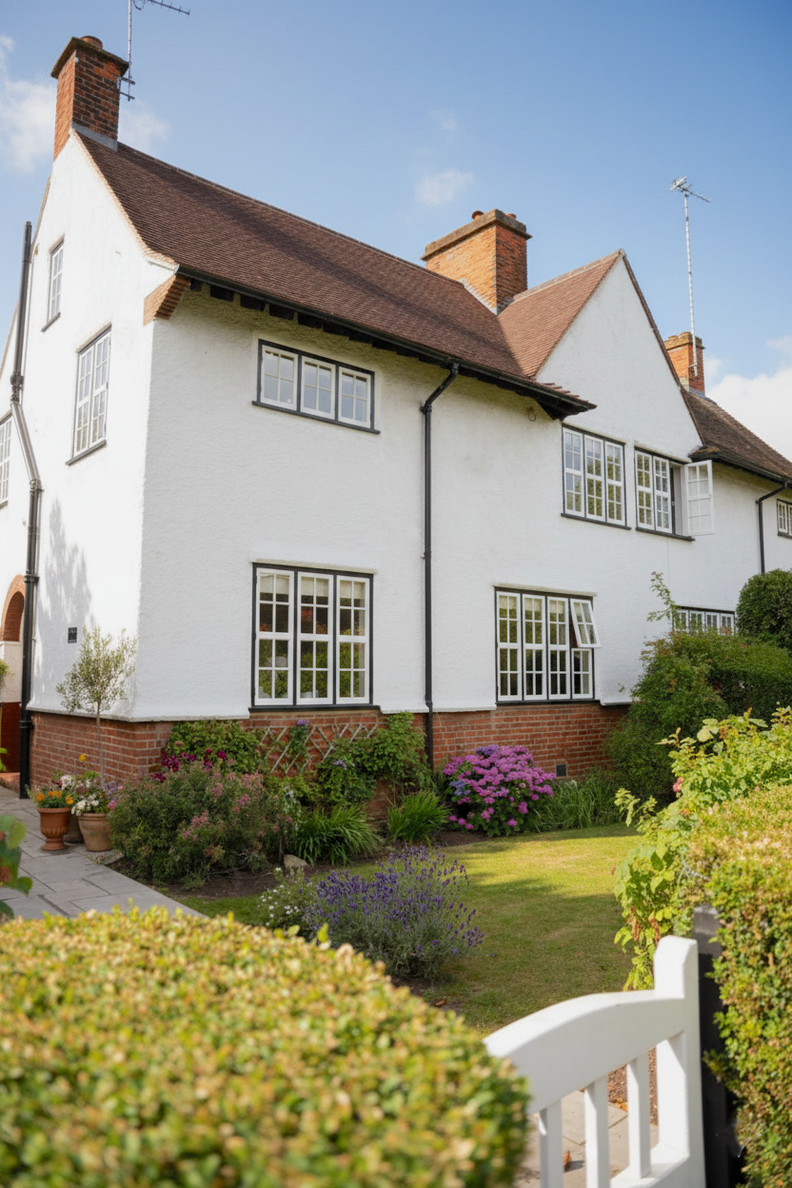
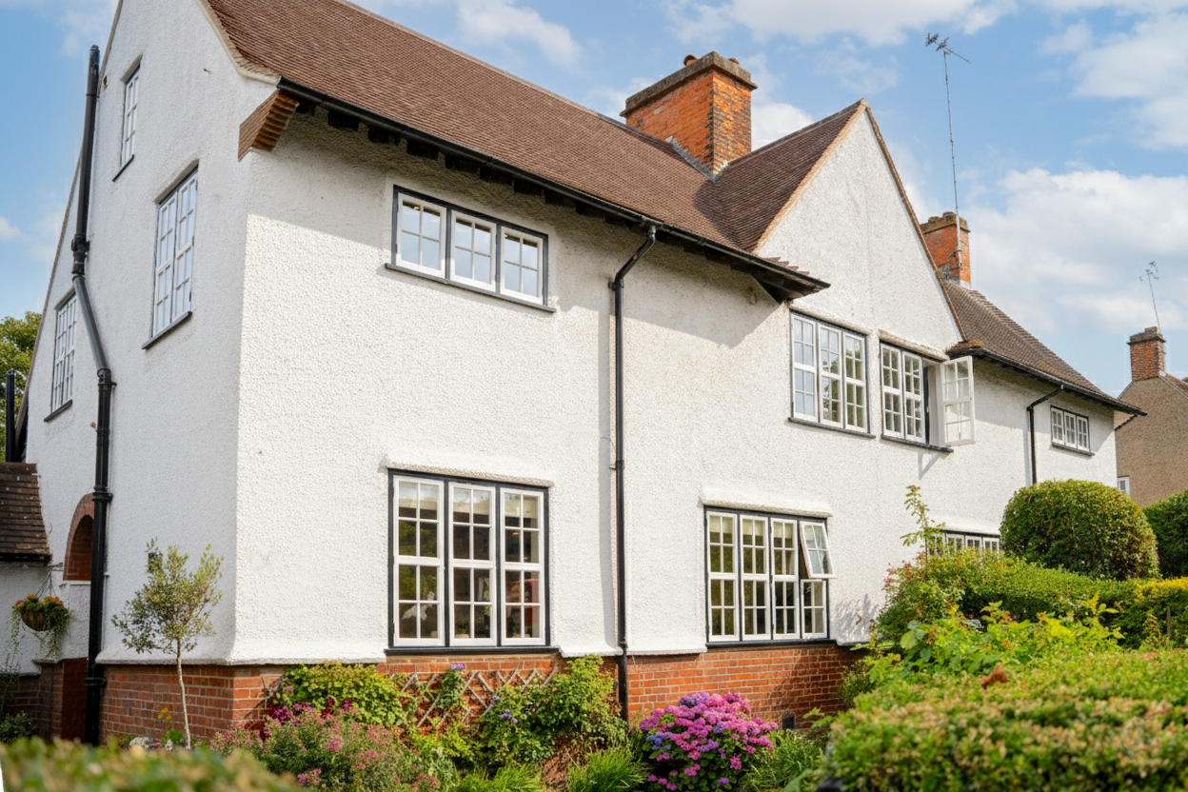
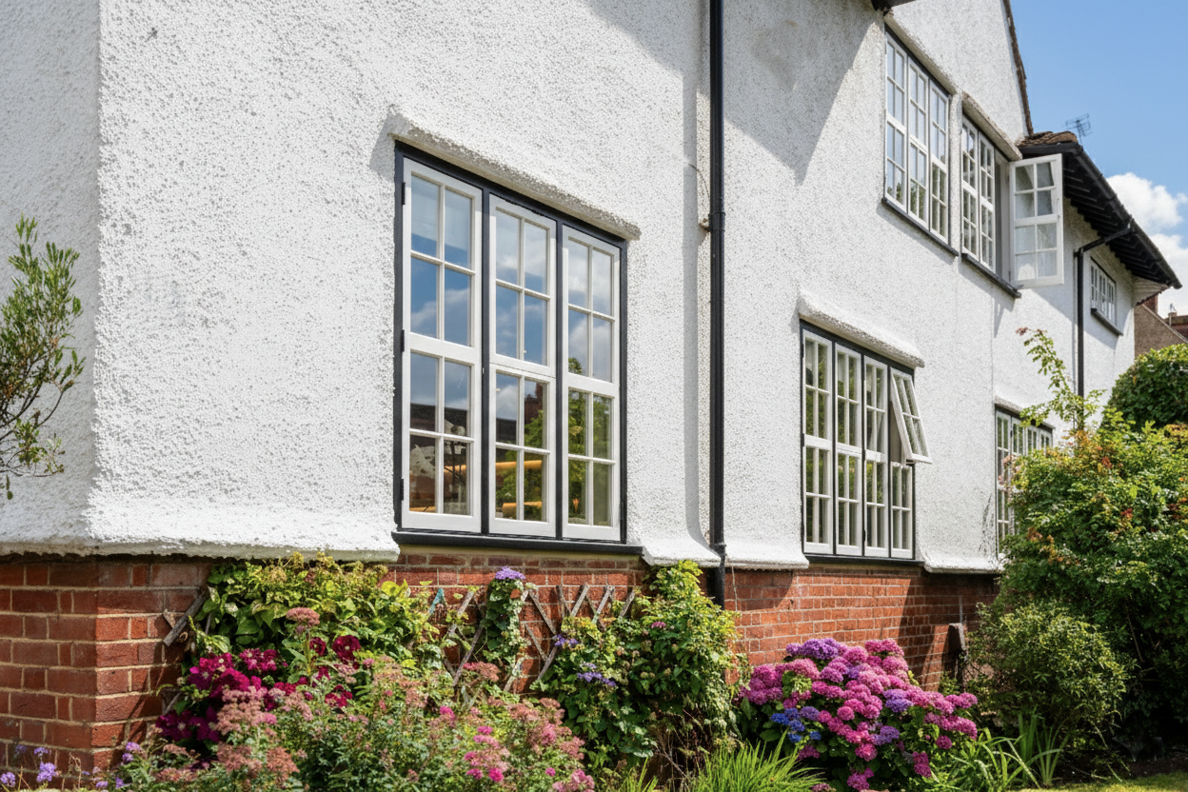
Description: Single storey rear extension and full house refurbishment.

  • Planning & Heritage Context: Conservation area


  • Consents required: Householder planning permission + Hampstead Garden Suburb Trust Consent


  • Architectural Designer: Halécyon Architecture & Design


  • Project Coordinator / Contract Administrator: Halécyon Architecture & Design


  • Interior Designer: MKH Making Home _ Marina K Hammer https://www.mkhmakinghome.com/


  • Photographer: Anna Yanovski https://annayanovski.com/


  • Main Contractor: Nilo Construction https://www.nilo-construction.co.uk/

Project 2

Description: Full house refurbishment.

  • Planning & Heritage Context: Grade II listed building + Conservation area
  • Consents required: Householder planning permission + Listed Building Consent + Hampstead Garden Suburb Trust Consent
  • Architectural Designer: Halécyon Architecture & Design
  • Interior Designer: MKH Making Home _ Marina K Hammer https://www.mkhmakinghome.com/
  •  

Project 3

Description: Single storey rear extension and associated internal alterations.

  • Location: Whetstone, North London

  • Architectural Designer: Halécyon Architecture & Design

Project 4

Description: Double storey side extension, single storey rear extension and full house refurbishment.
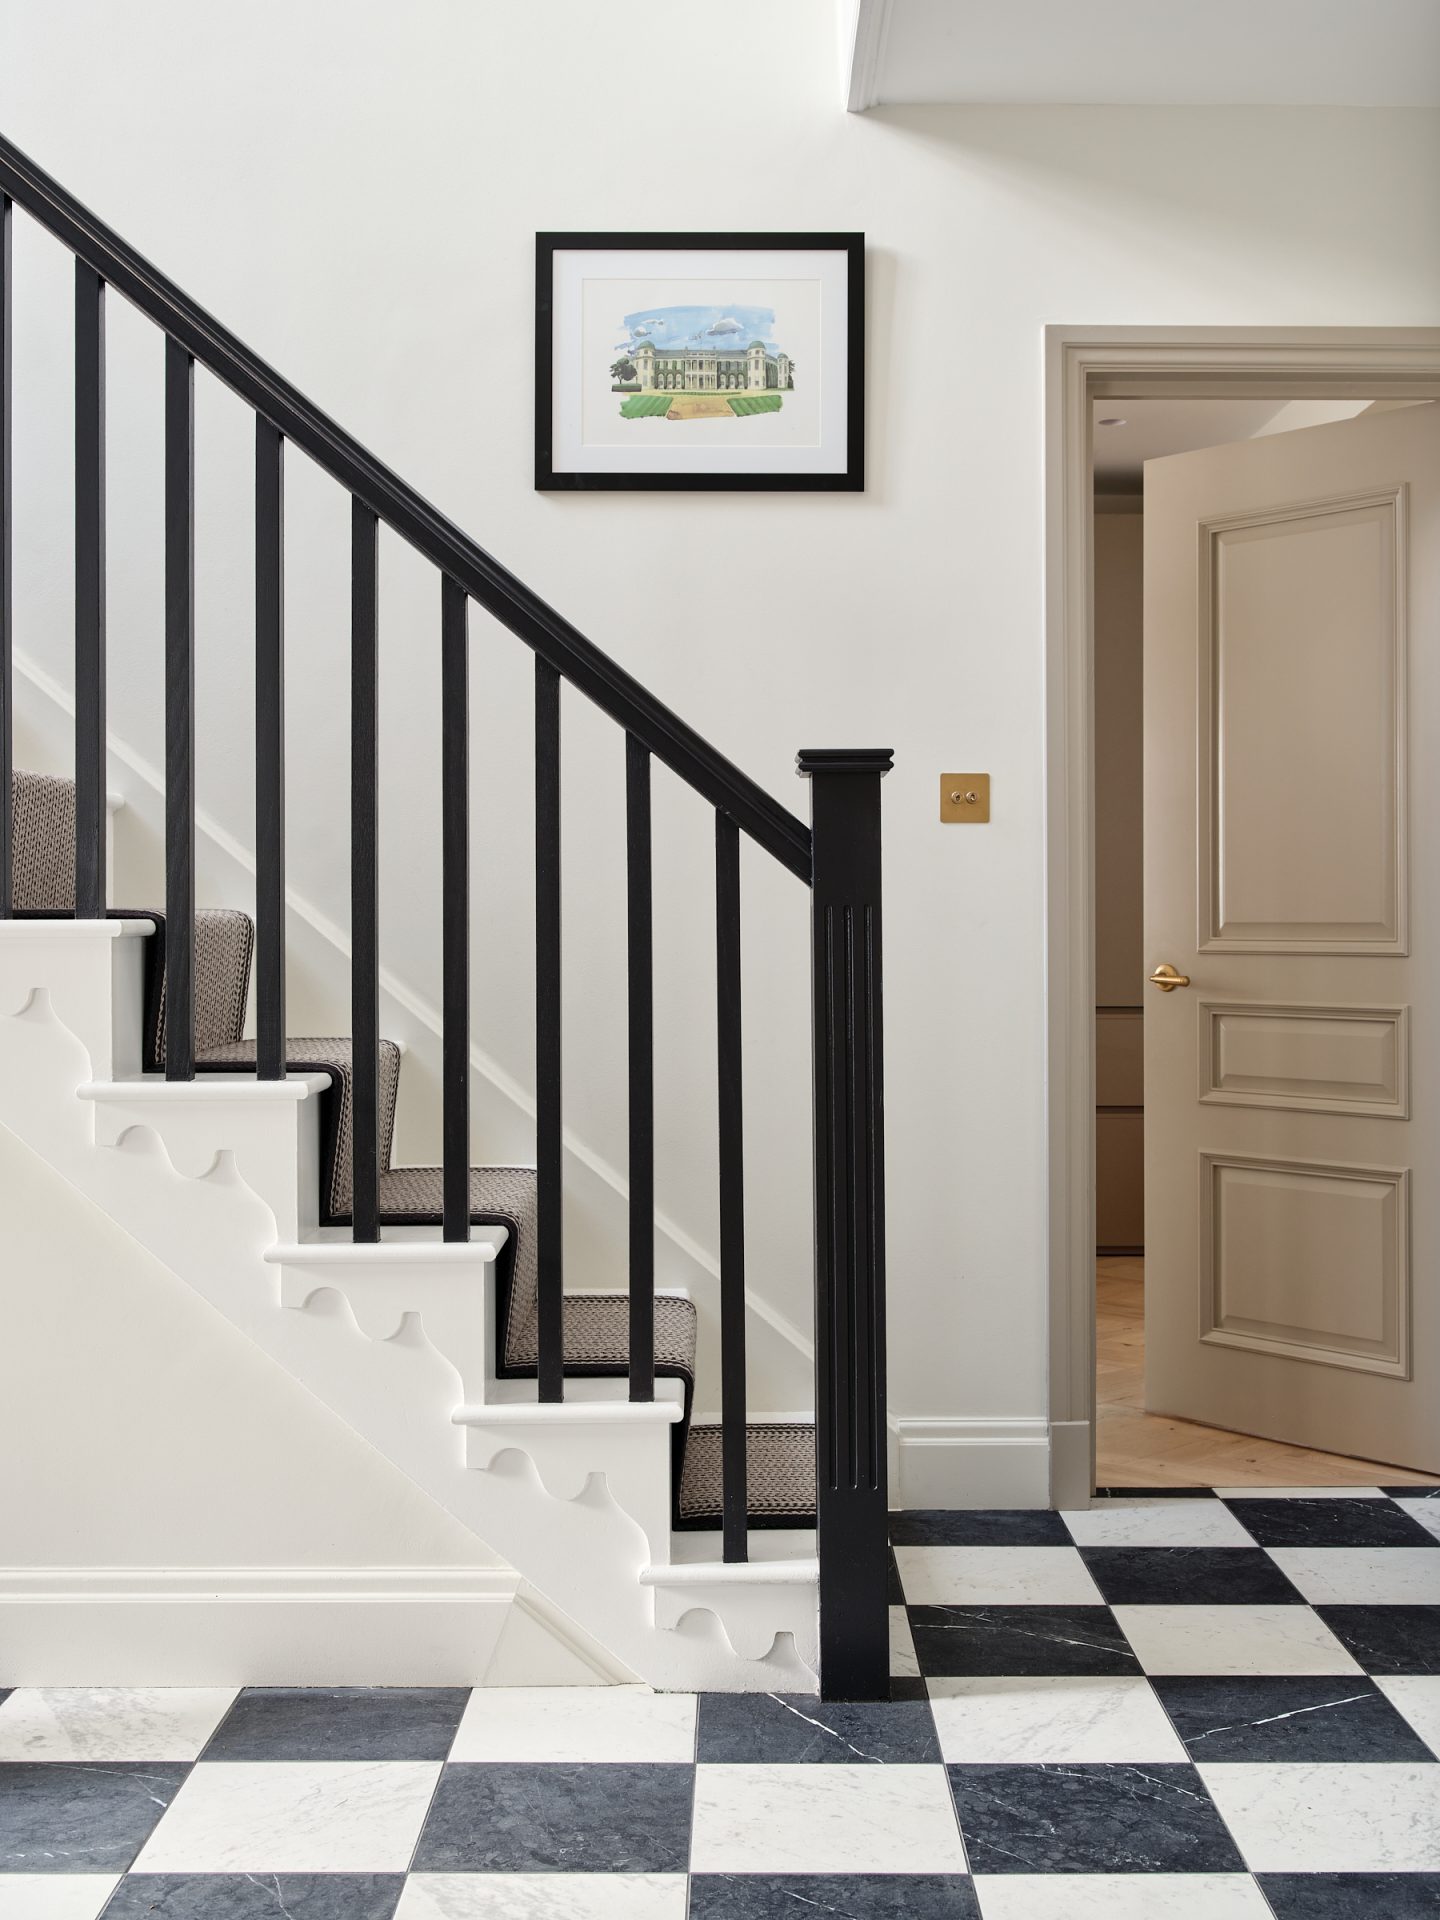
  • Location: Finchey Central, North London

  • Consents required: Householder planning permission

  • Architectural Designer: Halécyon Architecture & Design

Project 5

Description: Single storey rear extension and full house refurbishment.
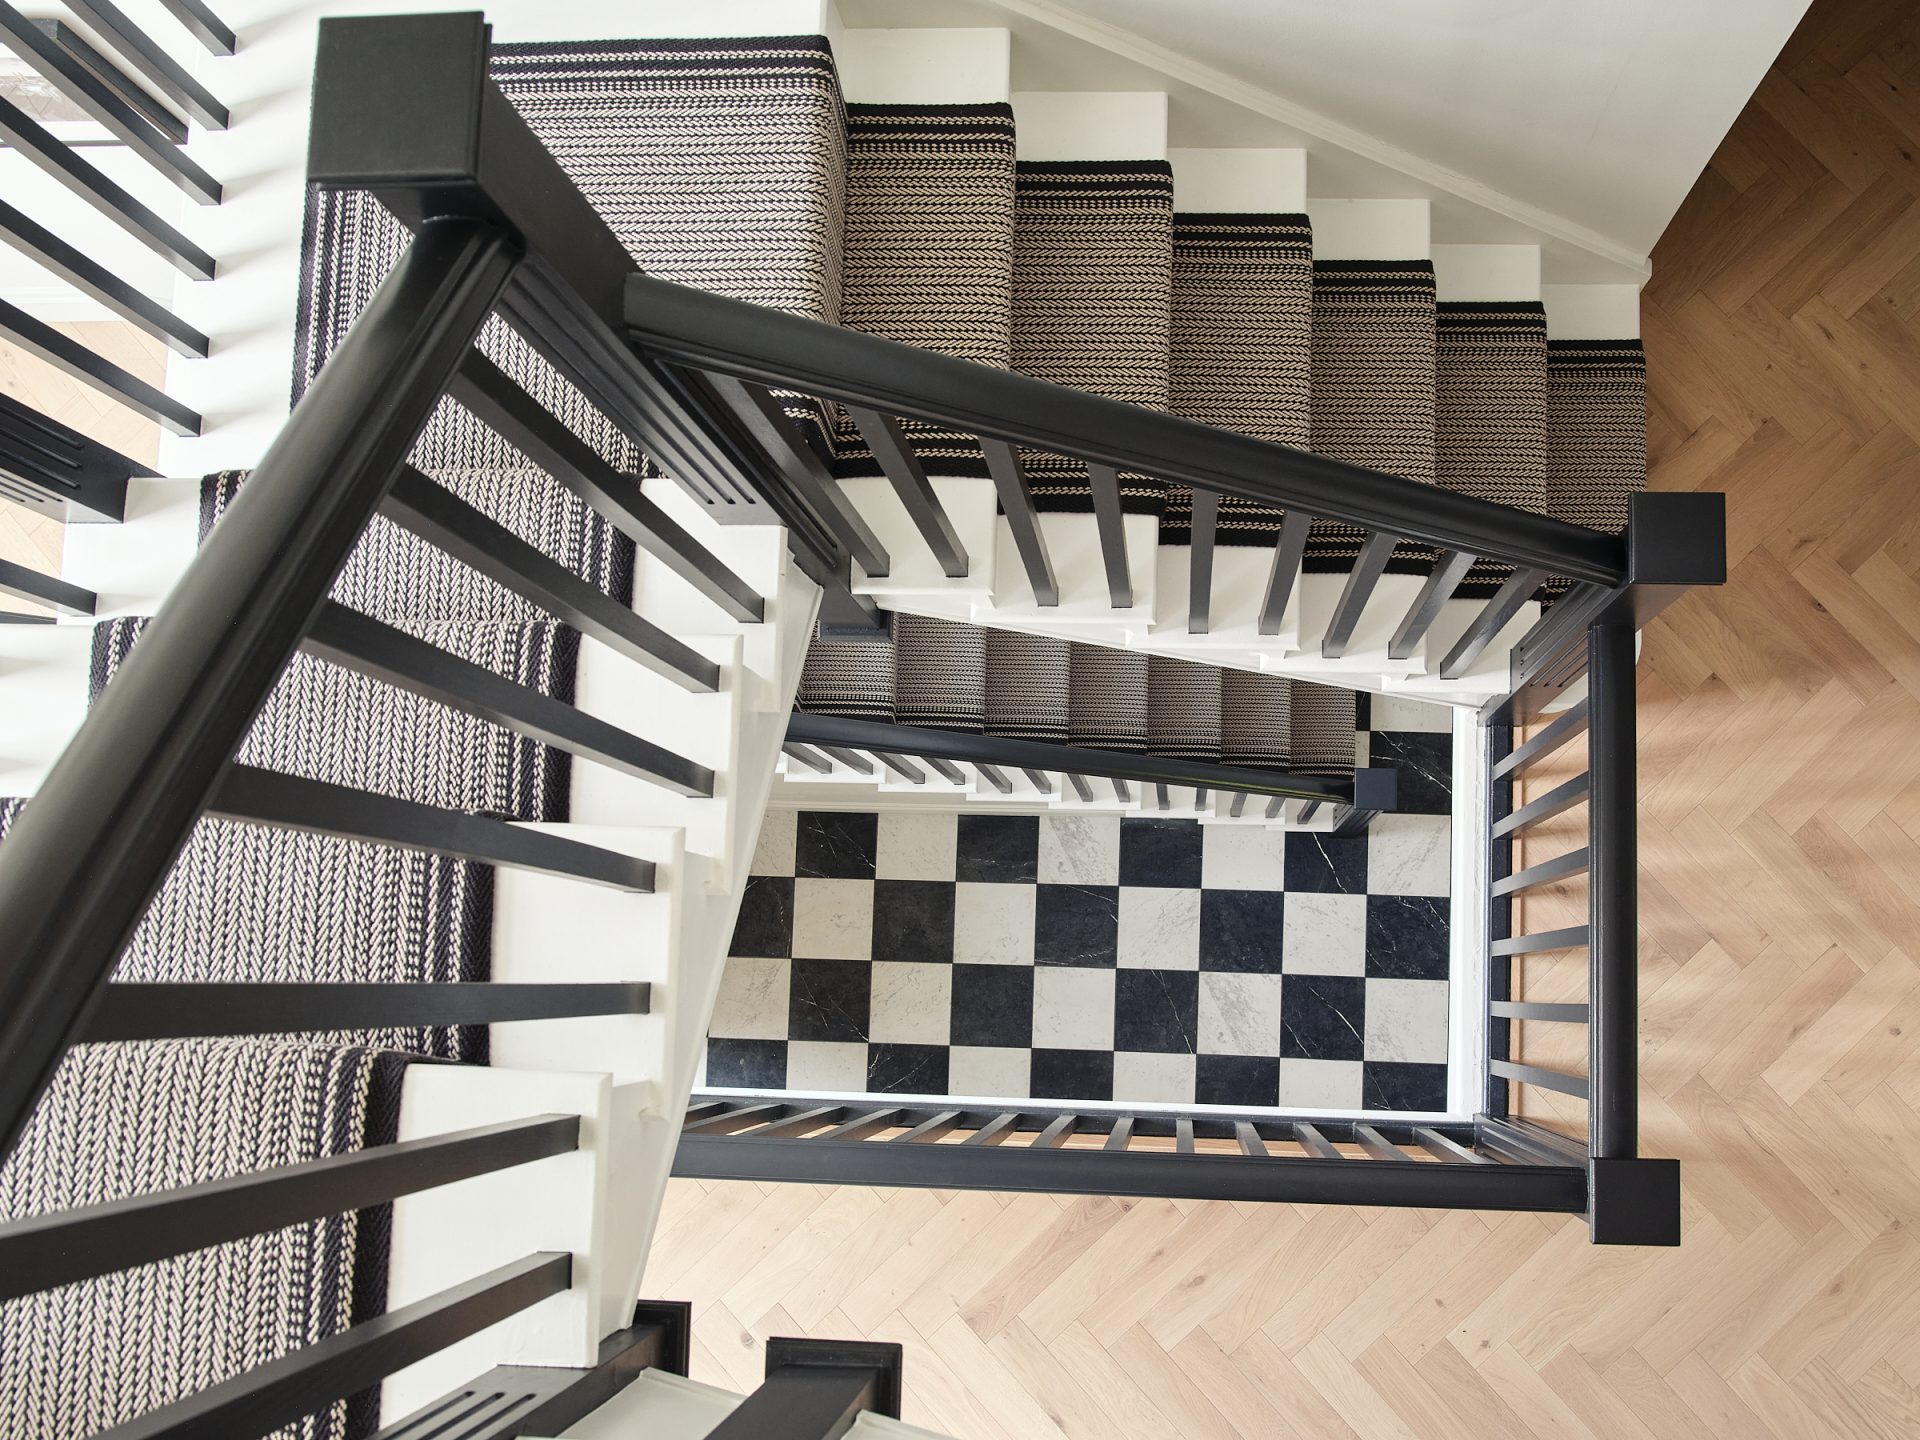
  • Location: Farnham Common, Buckinghamshire

  • Architectural Designer: Halécyon Architecture & Design

Project 6

Description: Wrap around single storey extension and full house refurbishment.
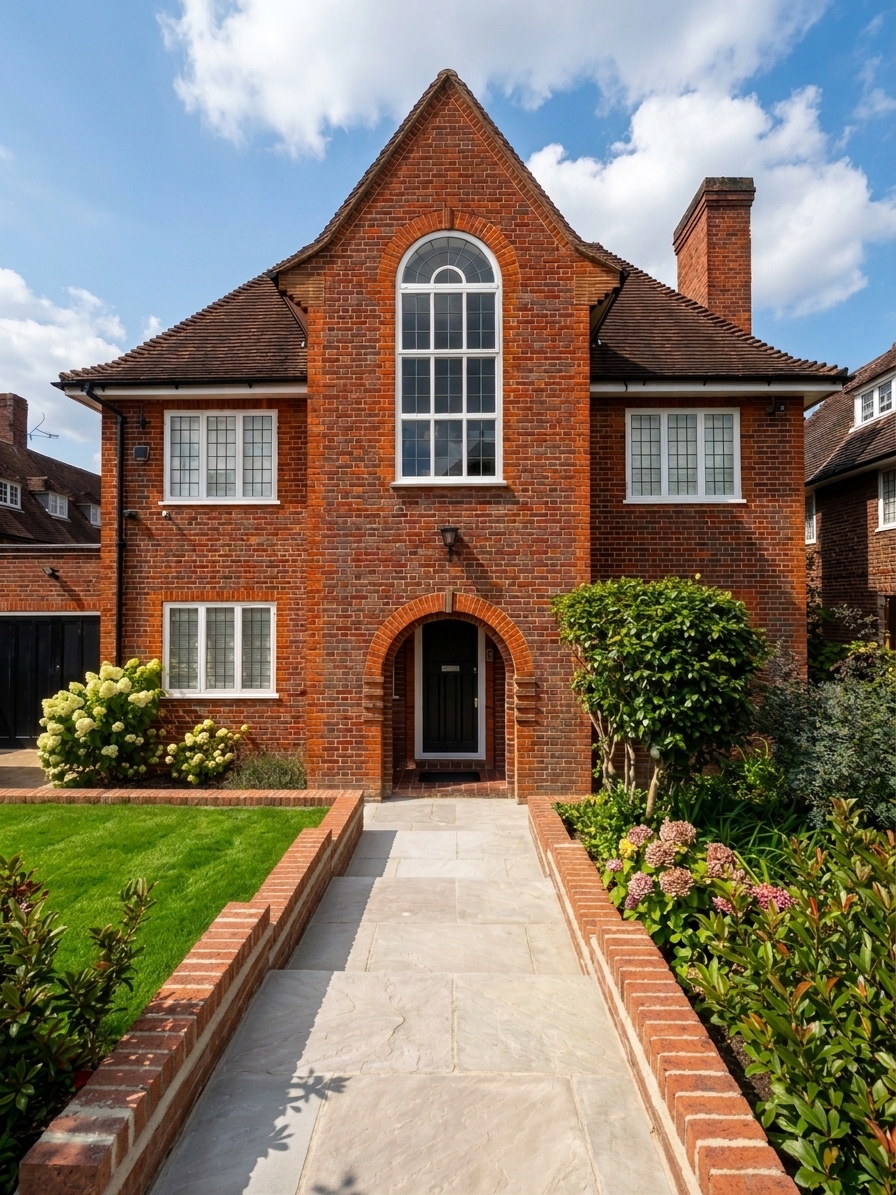
  • Location: East Finchley, North London

  • Consents required: Householder planning permission

  • Architectural Designer: Halécyon Architecture & Design

  • Interior Designer: MKH Making Home _ Marina K Hammer, Hilly Anav

Project 7

Description: Single storey rear extension and associated interior alterations.

  • Location: Crouch End, North London

  • Consents required: Householder planning permission

  • Architectural Designer: Halécyon Architecture & Design

Project 8

Description: Ground floor flat full refurbishment.
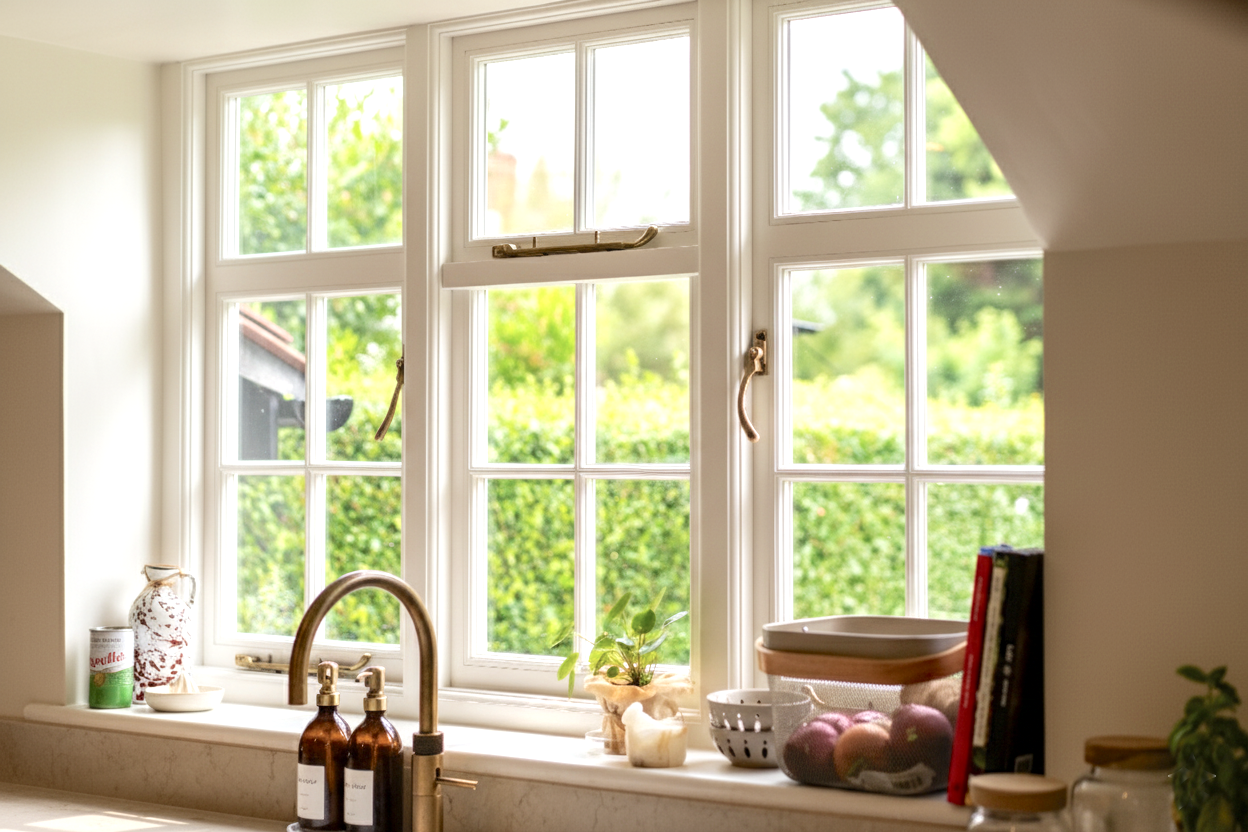
  • Location: Muswell Hill, North London

  • Architectural Designer: Halécyon Architecture & Design

  • Project Coordinator / Contract Administrator: Halécyon Architecture & Design

Project 9

Description: Garden outbuilding extension and refurbishment.
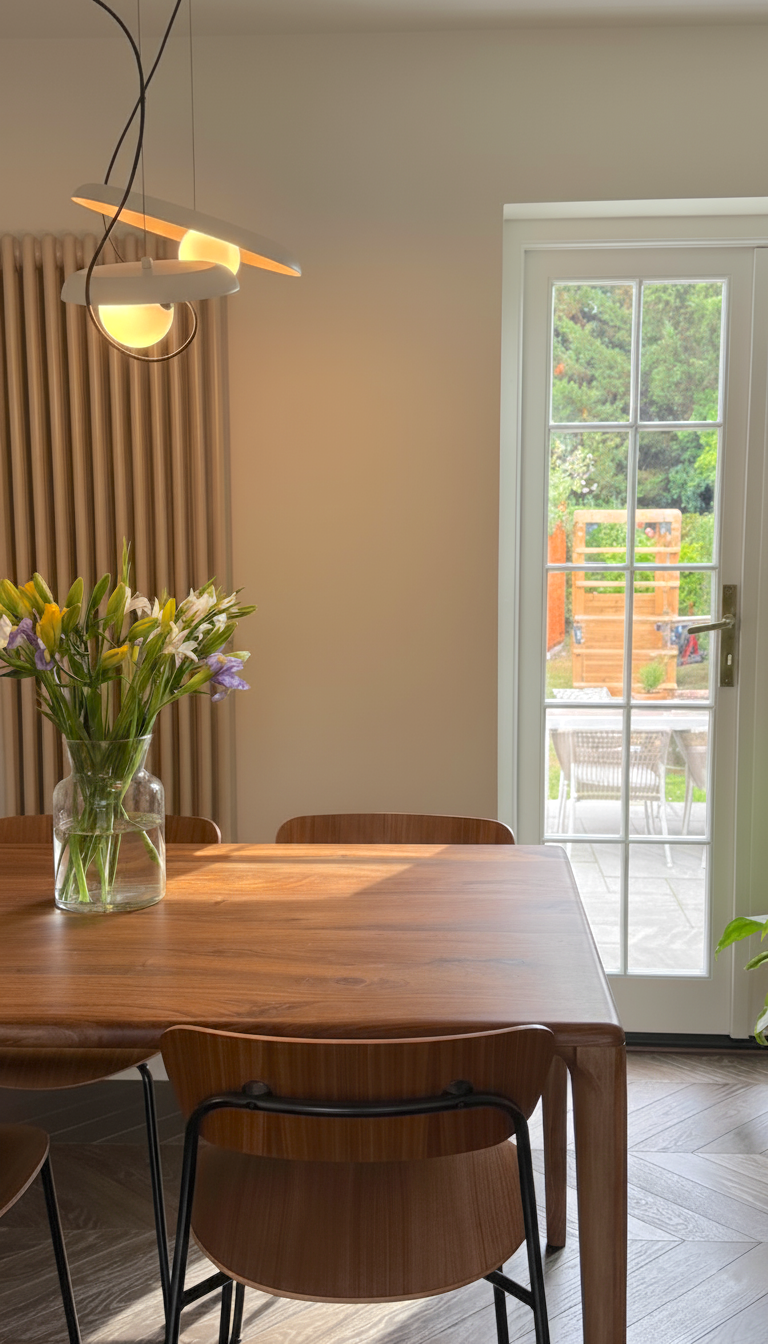
  • Location: East Finchley, North London

  • Consents required: Householder planning permission

  • Architectural Designer: Halécyon Architecture & Design

Project 10

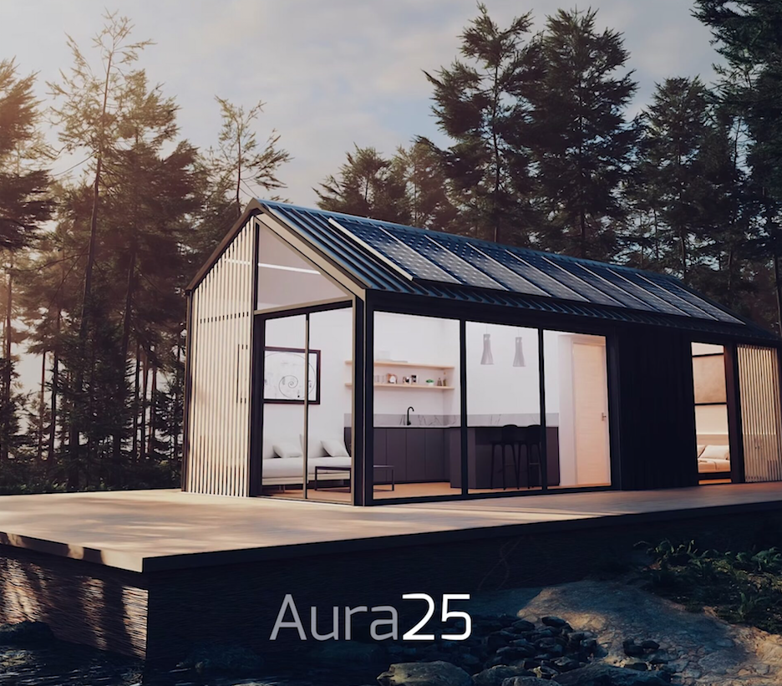
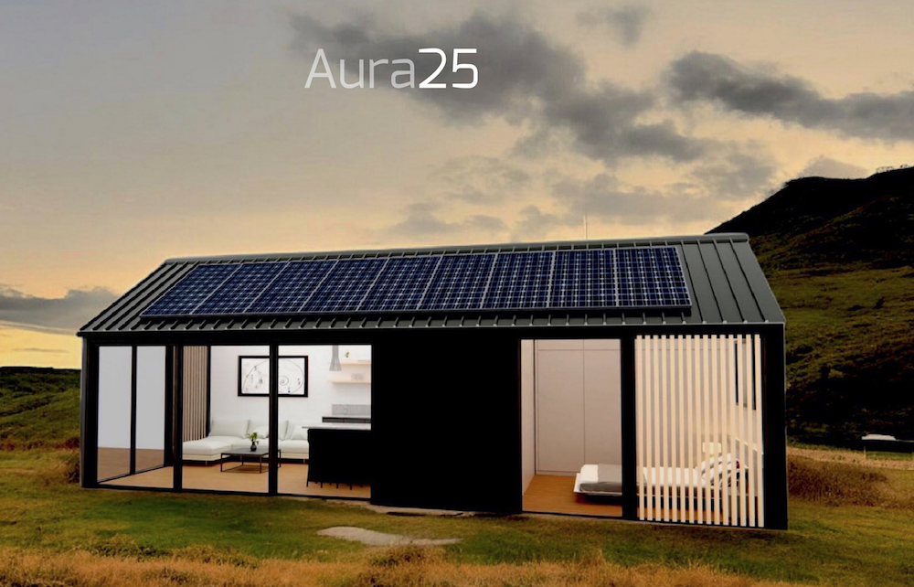
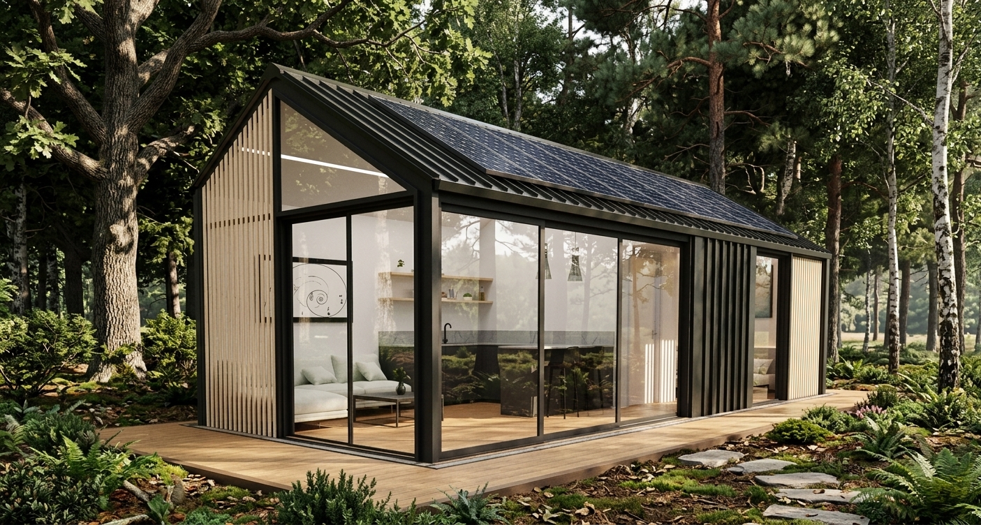
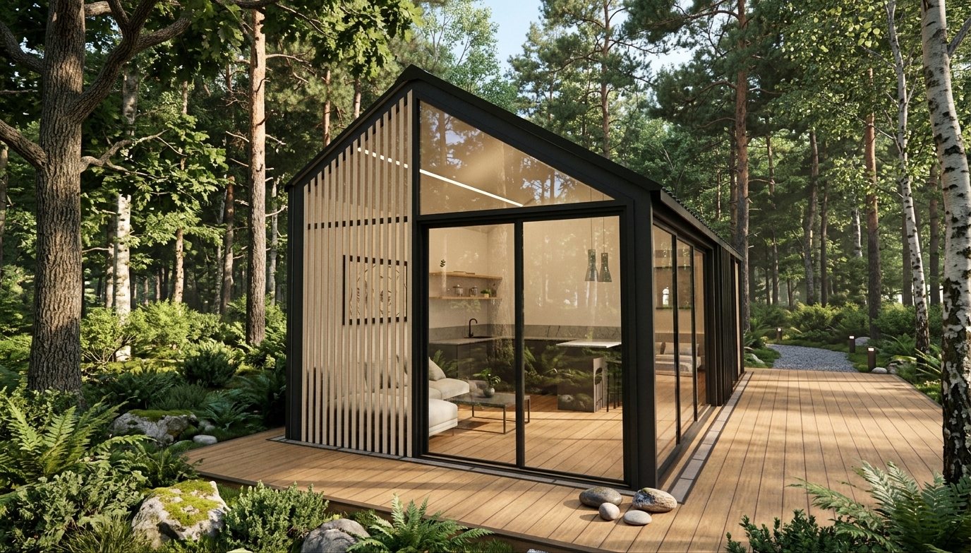
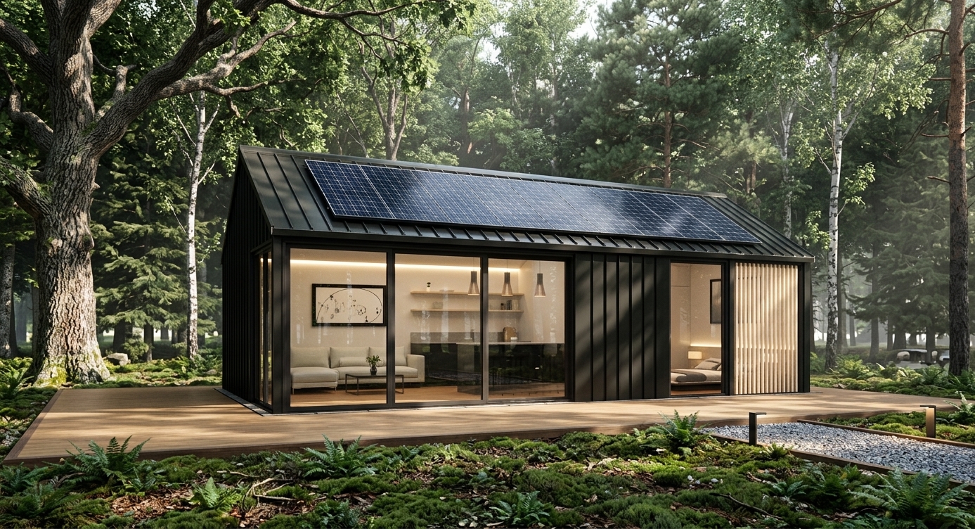
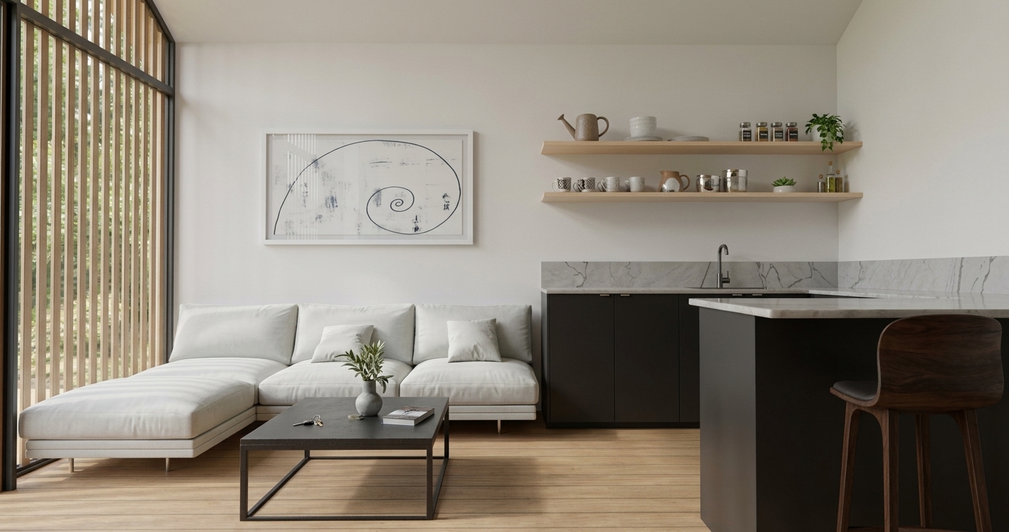
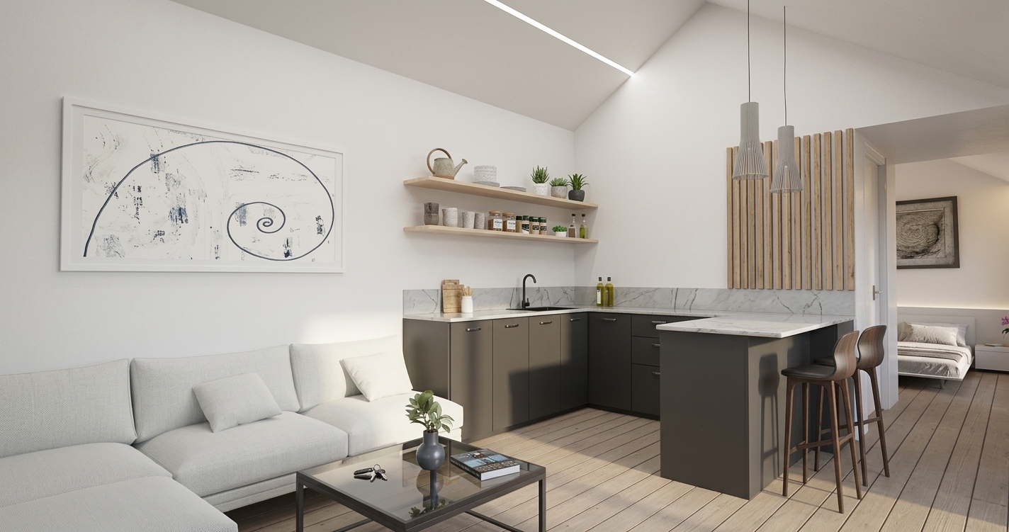
Description: Competition project for environmentally sustainable modular outbuilding of 25SQM.
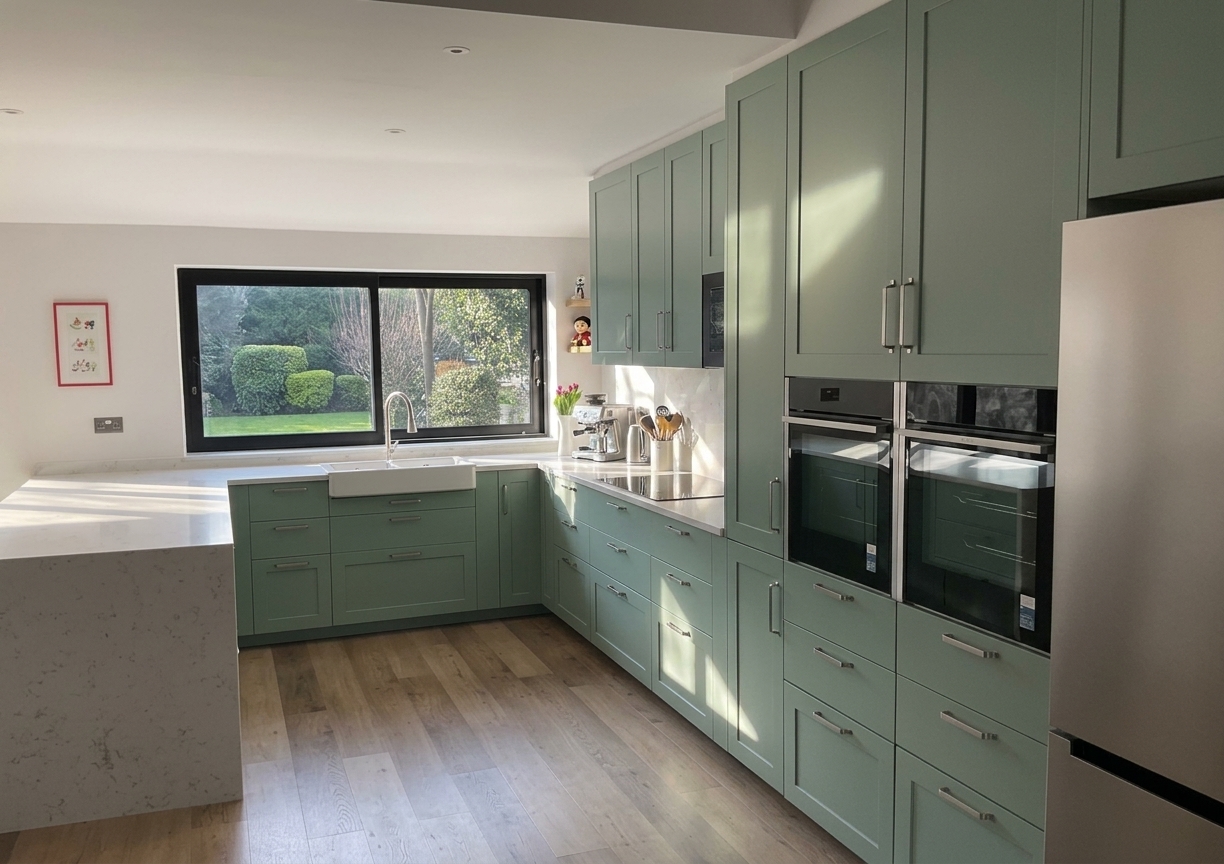
  • Architectural Designer: Halécyon Architecture & Design

Start Your Journey Today